


For more information regarding the value of a property, please contact us for a free consultation.
Key Details
Sold Price $1,083,550
Property Type Single Family Home
Sub Type Single Family Residence
Listing Status Sold
Purchase Type For Sale
Square Footage 5,107 sqft
Subdivision Prairie Song
MLS Listing ID IRE1063233
Sold Date 11/10/26
Style Contemporary
Bedrooms 6
Full Baths 3
Half Baths 1
Three Quarter Bath 1
HOA Y/N No
Year Built 2026
Tax Year 2025
Tax Status Yes
Lot Size 9,147 Sqft
Acres 0.21
Property Sub-Type Single Family Residence
Source ires
Property Description
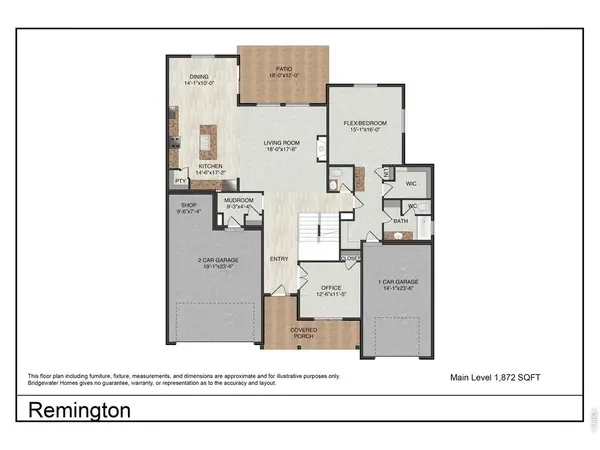
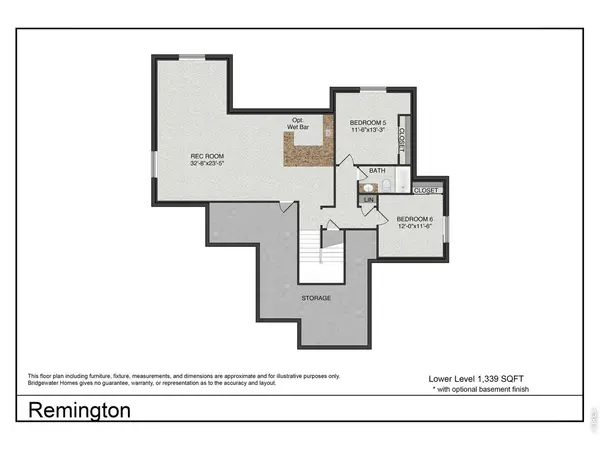
Pre-Sale. Introducing our life-style home offering multi generation living. The Remington by Bridgewater Homes. This beautiful 2 story home has 6 Bedrooms & 4.5 bathrooms, plus main floor office, a split garage w/private entrance to main floor on-suite and a 75%+ finished basement with wet bar. Quality construction w/2x6 exterior walls, engineered hardwood flooring, upgraded gourmet kitchen, cabinets by Tharp, slab granite and quartz counters, electric range, double ovens, stainless steel appliances, walk-in pantry, electric fireplace. Primary suite with luxury 5pc bath & walk-in closet. Oversized 3-Car garage, 12'x18' covered patio & front yard landscaping.
Location
State CO
County Weld
Community Prairie Song
Area Greeley/Weld
Zoning RES
Rooms
Basement Full, Partially Finished
Interior
Interior Features Eat-in Kitchen, Cathedral Ceiling(s), Open Floorplan, Pantry, Walk-In Closet(s), Wet Bar, Washer/Dryer Hookup, Kitchen Island, High Ceilings
Heating Heat Pump, Humidity Control
Cooling Central Air, Ceiling Fan(s)
Flooring Wood
Fireplaces Type Electric
Appliance Electric Range, Double Oven, Dishwasher, Refrigerator, Microwave, Disposal
Exterior
Exterior Feature Sprinkler System, Oversized Garage
Parking Features Garage Door Opener, Attached
Garage Spaces 3.0
Community Features Playground, Park, Trail(s)
Utilities Available Electricity Available, Cable Available, Satellite Avail, High Speed Avail
View Y/N No
Roof Type Composition
Improvements No
Porch Patio
Garage Yes
Building
Lot Description Level, Paved, Curbs, Gutters, Sidewalks
Sewer Public Sewer
Water Public
Architectural Style Contemporary
Level or Stories Two
Structure Type Frame,Stone,Composition
New Construction true
Schools
Elementary Schools Grandview
Middle Schools Windsor
High Schools Weld Re-4
School District Weld Re-4
Others
HOA Fee Include Common Amenities,Management,Utilities
Acceptable Financing Cash, Conventional, VA
Listing Terms Cash, Conventional, VA
Special Listing Condition Builder
Read Less Info
Want to know what your home might be worth? Contact us for a FREE valuation!

Our team is ready to help you sell your home for the highest possible price ASAP

Nearby Locations
GET MORE INFORMATION