



For more information regarding the value of a property, please contact us for a free consultation.
Key Details
Sold Price $475,000
Property Type Single Family Home
Sub Type Single Family Residence
Listing Status Sold
Purchase Type For Sale
Square Footage 2,849 sqft
Subdivision Rolling Hills Ranch Ph 10
MLS Listing ID IRE1065433
Sold Date 11/09/26
Style Contemporary
Bedrooms 3
Full Baths 2
HOA Fees $33/ann
HOA Y/N Yes
Year Built 2000
Annual Tax Amount $3,000
Tax Year 2025
Lot Size 7,840 Sqft
Acres 0.18
Property Sub-Type Single Family Residence
Source ires
Property Description
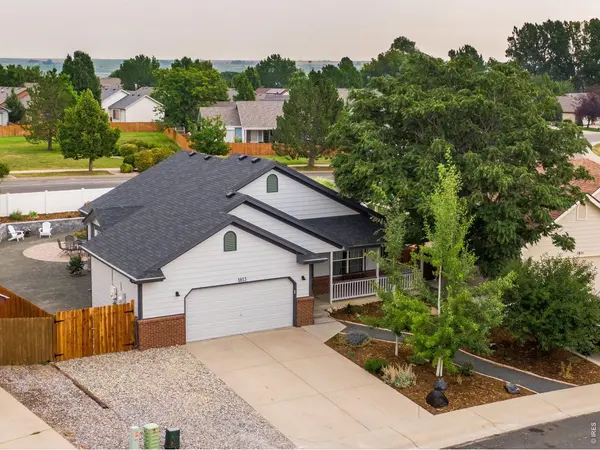
Step into your new home with an inviting open garden view. This home is ready for you to move in and enjoy: vaulted ceilings and large windows, allowing an open and bright floor plan. Primary and 2nd bedroom offer large walk-in closets. Home features NEW exterior paint and carpet. Solar 2025(included in price) with minimal electric bills, and discreetly placed to be hidden from view. Heat-on-demand hot water. Stainless steel range/oven, microwave, and refrigerator. Xeriscape yard featuring stone retaining wall, perennials, hammock for afternoon lounging, and your own apple tree. Roof 2020 and AC 2022. NEW concrete patio 8 x 19. Brokers related to the sellers.
Location
State CO
County Weld
Community Rolling Hills Ranch Ph 10
Area Greeley/Weld
Zoning R-1
Rooms
Family Room 1
Basement Full, Partially Finished
Interior
Interior Features Cathedral Ceiling(s), Open Floorplan, Pantry, Walk-In Closet(s), Washer/Dryer Hookup
Heating Forced Air
Cooling Central Air, Ceiling Fan(s)
Fireplaces Type Gas
Appliance Gas Range, Self Cleaning Oven, Dishwasher, Refrigerator, Washer, Dryer, Microwave, Water Purifier Owned, Disposal, Fire Alarm
Exterior
Parking Features Garage Door Opener, RV Access/Parking, Attached
Garage Spaces 2.0
Fence Wood
Utilities Available Natural Gas Available, Electricity Available, High Speed Avail
View Y/N No
Roof Type Composition
Improvements No
Porch Patio
Garage Yes
Building
Lot Description Level, House/Lot Faces SW, Paved, Curbs, Gutters, Sidewalks
Water Public
Architectural Style Contemporary
Level or Stories One
Structure Type Frame
New Construction false
Schools
Elementary Schools Elwell
Middle Schools Milliken
High Schools Weld Re-5J
School District Weld Re-5J
Others
Acceptable Financing Cash, Conventional, FHA, VA
Listing Terms Cash, Conventional, FHA, VA
Special Listing Condition Private Owner
Read Less Info
Want to know what your home might be worth? Contact us for a FREE valuation!

Our team is ready to help you sell your home for the highest possible price ASAP

Nearby Locations
GET MORE INFORMATION