

For more information regarding the value of a property, please contact us for a free consultation.
Key Details
Sold Price $700,000
Property Type Single Family Home
Sub Type Single Family Residence
Listing Status Sold
Purchase Type For Sale
Square Footage 2,940 sqft
Subdivision Horseman Hills
MLS Listing ID IRE1069164
Sold Date 11/05/26
Bedrooms 5
Full Baths 3
HOA Fees $8/ann
HOA Y/N Yes
Year Built 1988
Annual Tax Amount $5,267
Tax Year 2025
Lot Size 3.450 Acres
Acres 3.45
Property Sub-Type Single Family Residence
Source ires
Property Description
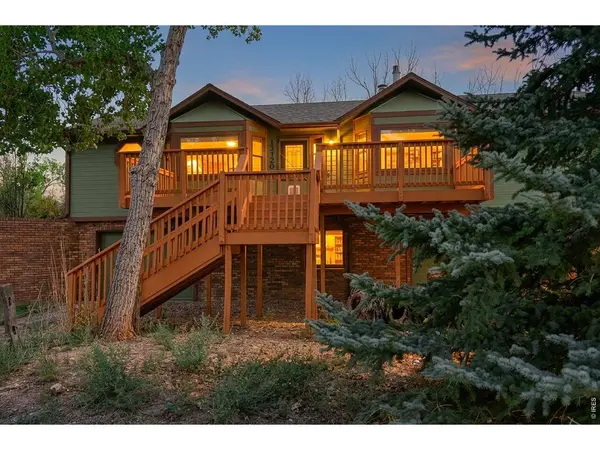
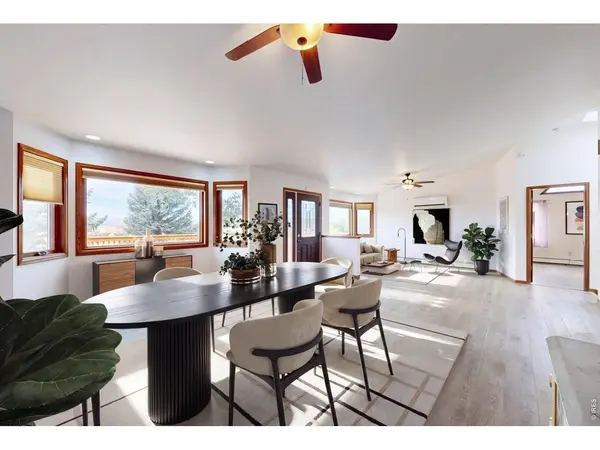
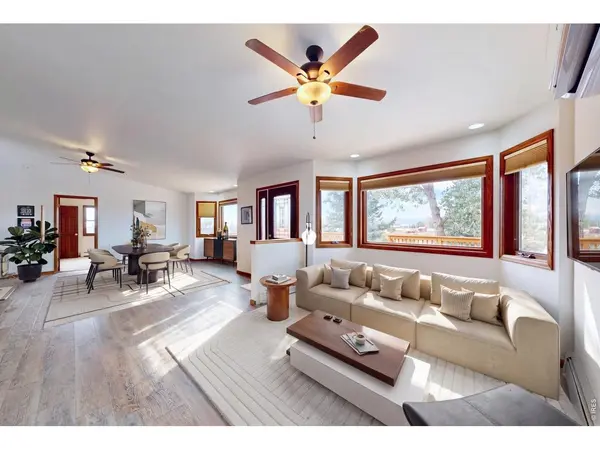
Beautiful 5 bed, 3 bath (2 car tandem garage) Country Ranch on 3.45 divided fenced acres. Cedar fenced dog yard w doggie door from the laundry room. The other 2.5 acre fenced area PERFECT for up to 6 horses, chickens, goats, etc. 768 sq ft heated and insulated shop with 240v power, cement floor. 26x10 redwood deck. The home features 2 beds and full bath with a wood stove in walk-out and 3 main level bedrooms. Separate entrances make it ideal for friends, family or home-based business. The home has 2 AC split units for year round comfort and hot water baseboard heat as well. Generous 14x17 primary bedroom and bath, huge 30x16 living room with expansive views through the front facing picture windows, wood stove, new LVP flooring upstairs and down, island kitchen (loaded with cabinets and countertops) with an office workspace nook. Whole house water softening system. New exterior whole house painted w/ a 20-year guarantee, new interior paint. Newer roof (2018) , newer garage door, upgraded SS appliances - refrig, stove and microwave, washer & dryer. 10 minutes 1-25 and 15 minutes from downtown Fort Collins, featuring beautiful mountain views and mature trees. Seeing is beleving and you'll want to make this your home.
Location
State CO
County Larimer
Community Horseman Hills
Area Fort Collins
Zoning O
Rooms
Basement Partially Finished, Walk-Out Access, Retrofit for Radon
Interior
Interior Features Separate Dining Room, Cathedral Ceiling(s), Open Floorplan, Workshop, Walk-In Closet(s), Washer/Dryer Hookup, Skylights, Kitchen Island
Heating Hot Water, Baseboard, Wood Stove, 2 or more Heat Sources
Cooling Wall/Window Unit(s), Ceiling Fan(s)
Fireplaces Type Two or More
Appliance Electric Range, Dishwasher, Refrigerator, Microwave
Exterior
Exterior Feature Heated Garage, Oversized Garage, Tandem Garage
Parking Features Attached
Garage Spaces 2.0
Fence Partial
Community Features Fitness Center
Utilities Available Electricity Available, Propane, Wood/Coal
View Y/N Yes
View Hills, Plains View
Roof Type Composition
Improvements No
Garage Yes
Building
Lot Description Evergreen Trees, Deciduous Trees, House Faces West
Sewer Septic Tank
Water Public
Level or Stories One
Structure Type Frame,Brick,Wood Siding
New Construction false
Schools
Elementary Schools Eyestone
Middle Schools Wellington
High Schools Poudre
School District Poudre
Others
Acceptable Financing Cash, Conventional, FHA, VA
Horse Property Zoning Appropriate for 4+ Horses
Listing Terms Cash, Conventional, FHA, VA
Special Listing Condition Private Owner
Read Less Info
Want to know what your home might be worth? Contact us for a FREE valuation!

Our team is ready to help you sell your home for the highest possible price ASAP

Nearby Locations
GET MORE INFORMATION