



For more information regarding the value of a property, please contact us for a free consultation.
Key Details
Sold Price $717,000
Property Type Single Family Home
Sub Type Single Family Residence
Listing Status Sold
Purchase Type For Sale
Square Footage 3,072 sqft
Subdivision Governors Ranch
MLS Listing ID IRE4705397
Sold Date 11/05/26
Bedrooms 4
Full Baths 1
Half Baths 1
Three Quarter Bath 1
HOA Fees $108/ann
HOA Y/N Yes
Year Built 1980
Annual Tax Amount $4,311
Tax Year 2025
Lot Size 7,840 Sqft
Acres 0.18
Property Sub-Type Single Family Residence
Source ires
Property Description
Some homes are measured in square feet. Others are measured in the life lived within them.
Offered for the first time since 1994, this home is a rare opportunity in Governor's Ranch, where homes are tightly held and neighbors become part of the story. The sellers raised their family here, building decades of memories in a community people don't simply live in; they participate in it.
Summer afternoons revolve around the community pool and swim team. Tennis and pickleball leagues, block parties, holiday celebrations and neighborhood events bring neighbors together. Residents also enjoy a clubhouse, parks, trails, and walkable access to Governor's Ranch Elementary.
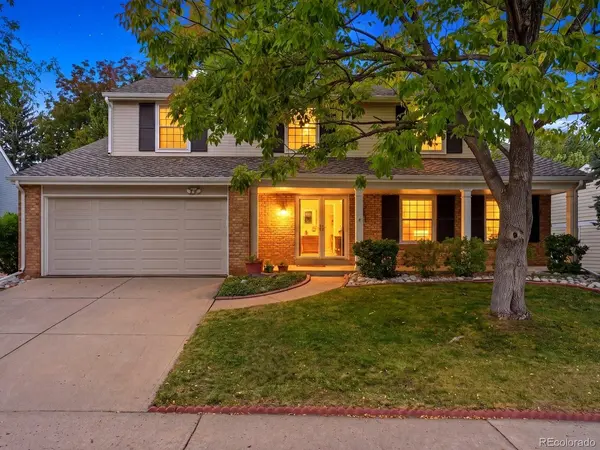
Set on a quiet cul-de-sac with a south-facing driveway, the home welcomes you with mature landscaping and the character of a property cared for over time. Out back, two separate stamped-concrete patios offer room for entertaining. Inside, hardwood floors, a gas fireplace and a traditional, functional floor plan create a warm foundation for everyday living. Four generously sized bedrooms are together upstairs, including a primary suite with a walk-in closet.
The kitchen features granite countertops and pullout cabinet drawers. Main-floor laundry and a nostalgic laundry chute make daily routines a little easier.
The finished basement offers flexible space for recreation, work, guests, or hobbies, with an egress window providing natural light. Additional improvements include newer air conditioning and updated windows, gutter guards and a professionally treated garage floor with a Spartan coating.
Well maintained today, the home offers room to update and personalize over time. Finishes can change. What cannot be recreated is the quiet cul-de-sac, mature surroundings, walkable amenities and genuine sense of community that make Governor's Ranch one of Littleton's most desirable neighborhoods.
After more than 30 years in the same caring hands, this special home is ready for its next chapter.
Location
State CO
County Jefferson
Community Governors Ranch
Area Metro Denver
Zoning P-D
Rooms
Basement Partially Finished, Slab
Interior
Interior Features Eat-in Kitchen, Walk-In Closet(s)
Heating Forced Air
Cooling Central Air, Ceiling Fan(s)
Fireplaces Type Gas, Family Room, One
Appliance Dishwasher, Refrigerator, Washer, Dryer, Microwave, Disposal, Fire Alarm
Exterior
Parking Features Attached
Garage Spaces 2.0
Fence Fenced
Community Features Clubhouse, Tennis Court(s), Pool, Playground, Park
Utilities Available Natural Gas Available
View Y/N No
Roof Type Composition
Porch Patio
Garage Yes
Building
Lot Description Sloping Lot, House Faces South, Paved
Sewer Public Sewer
Water Public
Level or Stories Two
Structure Type Frame,Brick
New Construction false
Schools
Elementary Schools Governor'S Ranch
Middle Schools Ken Caryl
High Schools Jefferson Dist R-1
School District Jefferson Dist R-1
Others
Acceptable Financing Cash, Conventional, FHA, VA
Listing Terms Cash, Conventional, FHA, VA
Special Listing Condition Private Owner
Read Less Info
Want to know what your home might be worth? Contact us for a FREE valuation!

Our team is ready to help you sell your home for the highest possible price ASAP

Nearby Locations
GET MORE INFORMATION