



For more information regarding the value of a property, please contact us for a free consultation.
Key Details
Sold Price $1,125,000
Property Type Single Family Home
Sub Type Single Family Residence
Listing Status Sold
Purchase Type For Sale
Square Footage 5,113 sqft
Subdivision Fox Hill
MLS Listing ID IRE8971832
Sold Date 11/04/26
Bedrooms 6
Full Baths 2
Half Baths 2
Three Quarter Bath 2
HOA Fees $4/ann
HOA Y/N Yes
Year Built 1990
Annual Tax Amount $8,241
Tax Year 2025
Lot Size 0.320 Acres
Acres 0.32
Property Sub-Type Single Family Residence
Source ires
Property Description
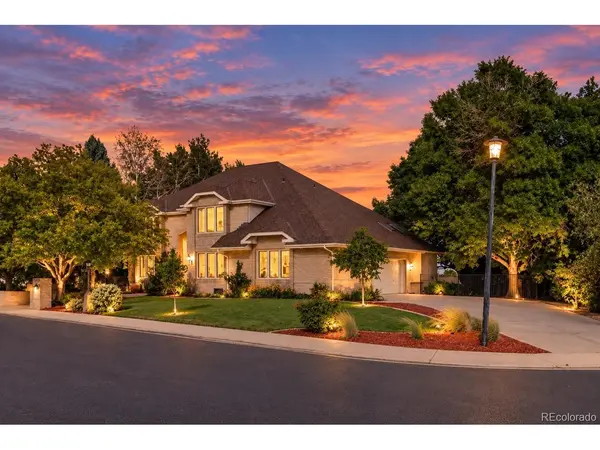
Welcome to this exceptional two-story home in the sought-after Fox Hill neighborhood, where mature landscaping and a setting backing to the Fox Hill Club create a truly special place to live. With 6 bedrooms, 6 bathrooms, and nearly 5,000 finished square feet, there is room for everyone to spread out, work, and entertain. The tiled foyer with graceful curved staircase provides an elegant entry to the living room and dining room highlighted by a tray-recessed ceiling. The chef's kitchen includes a center island, pull-out shelving, and soft-close cabinetry adjoined to a skylit breakfast nook. The family room includes a gas fireplace, soaring ceilings, skylights and a wet bar. An excecutive study with an oak-beam ceiling and built-in bookcases creates a library-like retreat. A spacious laundry room with plenty of storage completes the main floor. Upstairs, the primary suite offers dual walk-in closets, French doors to a private deck, and a five-piece bath with a soaking tub, while a true Jack-and-Jill bath connects two more bedrooms and a fourth bedroom enjoys its own en suite three-quarter bath. The finished basement adds two more bedrooms, a 3/4 bath, a 1/2 bath, and a family room with a bar and 5.1 surround sound, wired for movie nights. Out back, unwind on the deck or fireside on the garden-level paver patio. Smart features include exterior cameras and a basement smart light controller. A radon mitigation system is already installed and the home is plumbed for a central vacuum system. The three-car finished garage includes a workbench and an EV charging station. The Fox Hill neighborhood HOA (voluntary membership and just $55/year) lights the neighborhood with luminaries during the winter holidays, hosts Summer Socials, and more. Union Reservoir, St. Vrain Greenway, and Sandstone Ranch Park are just minutes away for easy weekend outings. From morning coffee on the deck to evenings in the backyard oasis, this is a home you will love coming back to day after day.
Location
State CO
County Boulder
Community Fox Hill
Area Longmont
Zoning XLG - Longmont
Rooms
Family Room 1
Basement Partially Finished, Built-In Radon
Interior
Interior Features Eat-in Kitchen, Walk-In Closet(s), Wet Bar, Skylights, Jack & Jill Bathroom, Kitchen Island
Heating Forced Air
Cooling Central Air, Attic Fan
Fireplaces Type Gas, Great Room, One
Appliance Double Oven, Dishwasher, Refrigerator, Washer, Dryer, Microwave, Fire Alarm
Exterior
Parking Features Attached
Garage Spaces 3.0
Fence Fenced
Community Features Playground
Utilities Available Electricity Available
View Y/N No
Roof Type Composition
Porch Patio, Deck
Garage Yes
Building
Lot Description Deciduous Trees, Abuts Golf Course, Paved
Sewer Public Sewer
Water Public
Level or Stories Two
Structure Type Frame,Brick
New Construction false
Schools
Elementary Schools Rocky Mountain
Middle Schools Trail Ridge
High Schools St Vrain Dist Re 1J
School District St Vrain Dist Re 1J
Others
Acceptable Financing Cash, Conventional, VA
Listing Terms Cash, Conventional, VA
Special Listing Condition Private Owner
Read Less Info
Want to know what your home might be worth? Contact us for a FREE valuation!

Our team is ready to help you sell your home for the highest possible price ASAP

Nearby Locations
GET MORE INFORMATION