



For more information regarding the value of a property, please contact us for a free consultation.
Key Details
Sold Price $649,000
Property Type Single Family Home
Sub Type Single Family Residence
Listing Status Sold
Purchase Type For Sale
Square Footage 3,030 sqft
Subdivision Vista Ridge
MLS Listing ID IRE1065013
Sold Date 11/03/26
Style Contemporary
Bedrooms 5
Full Baths 2
Half Baths 1
Three Quarter Bath 1
HOA Fees $93/mo
HOA Y/N Yes
Year Built 2005
Annual Tax Amount $6,715
Tax Year 2025
Lot Size 6,969 Sqft
Acres 0.16
Property Sub-Type Single Family Residence
Source ires
Property Description
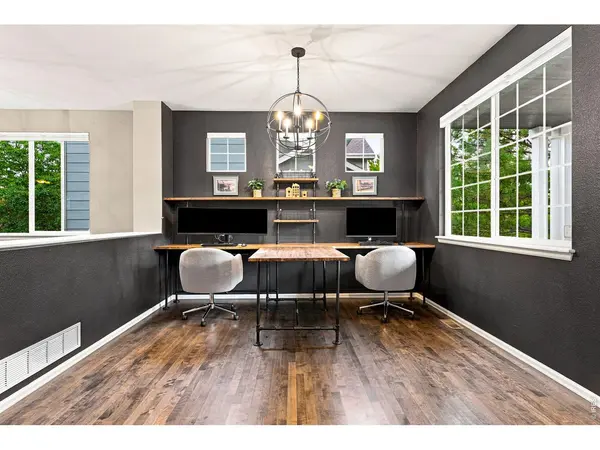
$12,500 SELLER CREDIT BUY DOWN YOUR RATE & SAVE HUNDREDS OF DOLLARS OFF YOUR MONTHLY PAYMENT! Seller will contribute up to $12,500 toward a mortgage rate buydown, closing costs, prepaid expenses, or other lender-approved buyer expenses. Beautiful and modern kitchen with stainless appliances, quartz counters, and a beautiful herringbone backsplash. Fall in love with dark maple wood floors that run throughout the entire main living level and the upstairs. Fully finished basement with guest bedroom and in-suite bathroom. Cozy and secluded private back yard with covered patio. Close to groceries, shopping, amenities, trails. Easy access to I-25, C470 and 30 minutes to the airport. Vista Ridge community is like a 5 star resort you can call home with 2community pools, fitness center, pickleball courts, Masters Restaurant, golf, trails and parks!
Location
State CO
County Weld
Community Vista Ridge
Area Greeley/Weld
Zoning TBD
Rooms
Family Room 1
Basement Partially Finished
Interior
Interior Features Eat-in Kitchen, Separate Dining Room, Open Floorplan, Pantry, Walk-In Closet(s), Washer/Dryer Hookup, Kitchen Island
Heating Forced Air
Cooling Central Air
Flooring Wood
Fireplaces Type Living Room
Appliance Gas Range, Dishwasher, Refrigerator, Washer, Dryer, Microwave
Exterior
Exterior Feature Sprinkler System
Parking Features Attached
Garage Spaces 2.0
Fence Fenced
Community Features Clubhouse, Tennis Court(s), Hot Tub, Pool
Utilities Available Natural Gas Available, Electricity Available
View Y/N No
Roof Type Composition
Improvements No
Porch Patio
Garage Yes
Building
Lot Description Deciduous Trees, Paved, Curbs, Gutters, Sidewalks, Street Light, Fire Hydrant within 500 Feet
Sewer Public Sewer
Water Public
Architectural Style Contemporary
Level or Stories Two
Structure Type Frame
New Construction false
Schools
Elementary Schools Black Rock
Middle Schools Erie
High Schools St Vrain Dist Re 1J
School District St Vrain Dist Re 1J
Others
HOA Fee Include Common Amenities,Trash
Acceptable Financing Cash, Conventional, VA
Listing Terms Cash, Conventional, VA
Special Listing Condition Private Owner
Read Less Info
Want to know what your home might be worth? Contact us for a FREE valuation!

Our team is ready to help you sell your home for the highest possible price ASAP

Nearby Locations
GET MORE INFORMATION