



For more information regarding the value of a property, please contact us for a free consultation.
Key Details
Sold Price $645,000
Property Type Single Family Home
Sub Type Single Family Residence
Listing Status Sold
Purchase Type For Sale
Square Footage 4,139 sqft
Subdivision Barefoot Lakes
MLS Listing ID IRE4733547
Sold Date 09/18/26
Style In-Law Area
Bedrooms 4
Full Baths 3
Half Baths 1
HOA Fees $90/qua
HOA Y/N Yes
Year Built 2023
Annual Tax Amount $7,641
Tax Year 2025
Lot Size 6,098 Sqft
Acres 0.14
Property Sub-Type Single Family Residence
Source ires
Property Description
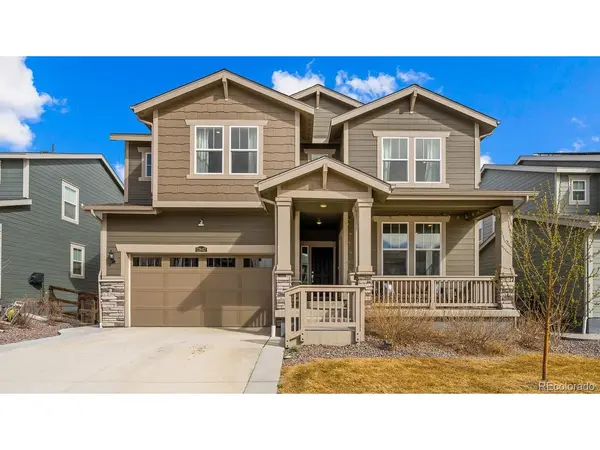
HUGE PRICE REDUCTION Featuring over $80k in CUSTOM FINISHES! SELLER MOTIVATED! Welcome to this exceptional home in the highly sought-after community of Barefoot Lakes in Firestone, where elevated finishes create a truly standout residence. This beautifully maintained home showcases custom, designer-inspired upgrades throughout, including floor-to-ceiling granite tile in the bathrooms, striking light fixtures, & stylish ceiling fans. At the heart of the home, a custom stunning gas fireplace framed with stone masonry & built-in wood bookshelves creates an inviting focal point for the main living area. The open floor plan flows effortlessly from the living space into the kitchen & out to the backyard, making the home ideal for both everyday living & entertaining. Step outside to a covered patio overlooking a beautifully landscaped backyard designed for relaxation & gatherings. Upstairs, the spacious primary suite offers a retreat with a large walk-in closet & private ensuite bath. Two additional bedrooms share a Jack-and-Jill bathroom, while a large upper-level laundry room adds everyday functionality. A rare highlight of this home is the private Next Gen suite, thoughtfully designed as a complete mother-in-law living space. It showcases its own kitchen, living room, bedroom, full bath, laundry, & private exterior entrance, it offers exceptional flexibility for multi-generational living, guests, or extended stays. Additional features include a three-car tandem garage & an unfinished basement with a rough-in for future expansion, providing endless possibilities to customize the space. Life in Barefoot Lakes is equally impressive, with residents enjoying a vibrant neighborhood atmosphere, scenic lakes with kayaking, paddleboarding, fishing & a welcoming clubhouse featuring a modern fitness center, pool, pickleball & basketball courts. Community events & active neighborhood involvement make it easy to connect & enjoy the lifestyle this special community offers.
Location
State CO
County Weld
Community Barefoot Lakes
Area Greeley/Weld
Direction I-25 to Firestine Blvd Eastbound, Left onto I-25 Frontage Rd, Right onto Barefoot Lakes Parkway, Right onto Sanctuary Ave, Left onto Bay St. Home will be on the right. Yard sign present.
Rooms
Basement Full, Unfinished
Interior
Interior Features Open Floorplan, Pantry, Walk-In Closet(s), Jack & Jill Bathroom, Kitchen Island
Heating Forced Air
Cooling Central Air, Ceiling Fan(s)
Fireplaces Type Gas Log, Living Room, One
Appliance Dishwasher, Refrigerator, Washer, Dryer, Microwave, Fire Alarm
Exterior
Exterior Feature Sprinkler System
Parking Features Attached
Garage Spaces 3.0
Fence Partial
Community Features Clubhouse, Pool, Playground, Fitness Center, Park
Utilities Available Natural Gas Available
View Y/N No
Roof Type Composition
Porch Patio, Deck
Garage Yes
Building
Sewer Public Sewer
Water City
Architectural Style In-Law Area
Level or Stories Two
Structure Type Frame
New Construction false
Schools
Elementary Schools Mead
Middle Schools Mead
High Schools St Vrain Dist Re 1J
School District St Vrain Dist Re 1J
Others
Acceptable Financing Cash, Conventional, FHA, VA
Listing Terms Cash, Conventional, FHA, VA
Special Listing Condition Private Owner
Read Less Info
Want to know what your home might be worth? Contact us for a FREE valuation!

Our team is ready to help you sell your home for the highest possible price ASAP

Nearby Locations
GET MORE INFORMATION