



For more information regarding the value of a property, please contact us for a free consultation.
Key Details
Sold Price $511,258
Property Type Single Family Home
Sub Type Single Family Residence
Listing Status Sold
Purchase Type For Sale
Square Footage 1,946 sqft
Subdivision Loch-Mount Addition
MLS Listing ID IRE1066780
Sold Date 09/18/26
Bedrooms 3
Full Baths 1
Three Quarter Bath 1
HOA Y/N No
Year Built 1957
Annual Tax Amount $2,715
Tax Year 2025
Lot Size 0.340 Acres
Acres 0.34
Property Sub-Type Single Family Residence
Source ires
Property Description
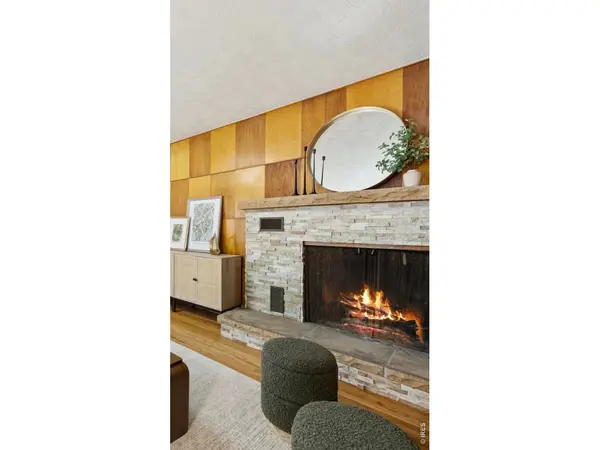
Calling all Midcentury Home Seekers!!! Loaded with vintage charm and thoughtfully modernized on a beautifully established 1/3-acre lot. Exceptional central Loveland location and quaint setting come together in this 3-bedroom, 2-bath ranch with a 2-car garage. Filled with character, the home features wood floors throughout, oversized windows, geometric wood paneling accents, built-in display shelving and architectural nooks, plus both gas and wood-burning fireplaces. An eat-in bar overlooks the backyard, while a beautiful sunroom addition along the back of the home provides a light-filled extension of the living space with wonderful views of the gardens and easy connection to the outdoor patios. The kitchen and bathrooms have been thoughtfully modernized while preserving the home's distinctive midcentury personality. Outside, mature gardens, fruit trees and multiple flagstone patios create a private setting for relaxing and entertaining. Recent improvements include furnace, central air conditioning and all interior painting. Best of all, enjoy a wonderfully walkable location just steps from Lake Loveland and a short stroll to downtown Loveland's restaurants, shops, galleries and community events. A special opportunity to own an authentic midcentury home offering architectural character, modern updates, flexible living space and an unusually spacious in-town lot.
Location
State CO
County Larimer
Community Loch-Mount Addition
Area Loveland/Berthoud
Zoning R1E
Rooms
Basement None, Crawl Space
Interior
Interior Features Eat-in Kitchen, Separate Dining Room, Open Floorplan, Wood Windows, Washer/Dryer Hookup
Heating Forced Air
Cooling Central Air
Flooring Wood
Fireplaces Type Two or More, Living Room, Great Room
Appliance Electric Range, Dishwasher, Refrigerator, Washer, Dryer, Microwave, Disposal
Exterior
Exterior Feature Sprinkler System
Parking Features Garage Door Opener, Attached
Garage Spaces 2.0
Fence Fenced
Utilities Available Natural Gas Available, Electricity Available, Cable Available, High Speed Avail
View Y/N No
Roof Type Composition
Improvements No
Porch Patio
Garage Yes
Building
Lot Description Evergreen Trees, Deciduous Trees, Level, Paved, Curbs, Gutters
Sewer Public Sewer
Water City
Level or Stories One
Structure Type Frame,Brick
New Construction false
Schools
Elementary Schools Garfield
Middle Schools Bill Reed
High Schools Thompson R2-J
School District Thompson R2-J
Others
Acceptable Financing Cash, Conventional, FHA, VA
Listing Terms Cash, Conventional, FHA, VA
Special Listing Condition Private Owner
Read Less Info
Want to know what your home might be worth? Contact us for a FREE valuation!

Our team is ready to help you sell your home for the highest possible price ASAP

Nearby Locations
GET MORE INFORMATION