


For more information regarding the value of a property, please contact us for a free consultation.
Key Details
Sold Price $499,990
Property Type Single Family Home
Sub Type Single Family Residence
Listing Status Sold
Purchase Type For Sale
Square Footage 1,700 sqft
Subdivision Farmstead 2Nd Filing
MLS Listing ID IRE1066289
Sold Date 09/18/26
Bedrooms 3
Full Baths 1
Three Quarter Bath 1
HOA Fees $81/mo
HOA Y/N Yes
Year Built 2026
Tax Year 2025
Lot Size 4,791 Sqft
Acres 0.11
Property Sub-Type Single Family Residence
Source ires
Property Description
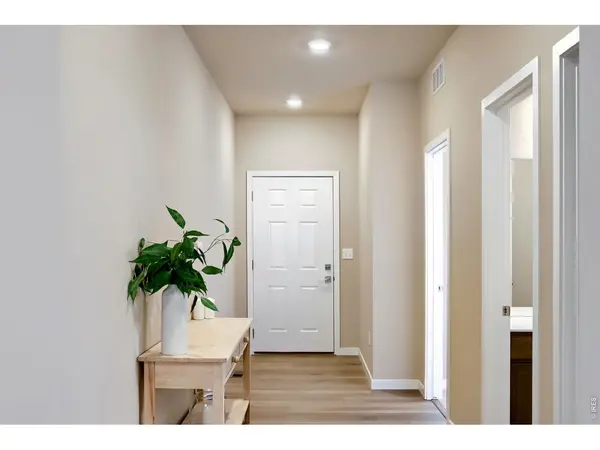
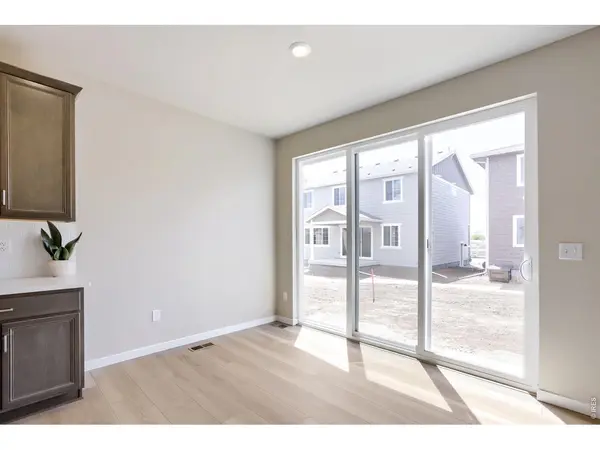
Welcome home to the beautifully designed Alpine floor plan, thoughtfully crafted for modern living! From the moment you step into the grand foyer, you'll be greeted by a bright, open-concept design. The spacious great room flows effortlessly into a cheerful breakfast nook and a beautiful kitchen, making it the perfect heart of the home for gathering. Retreat at the end of the day to the peaceful primary suite, complete with an expansive walk-in closet and a relaxing walk-in shower. Every detail has been carefully selected for your comfort, including crisp AC, a tankless water heater, a premium gas range, elegant granite countertops, and stunning wide-plank flooring. Come see the perfect place to call your next home!
Location
State CO
County Larimer
Community Farmstead 2Nd Filing
Area Loveland/Berthoud
Zoning RES
Direction Located on East County Line Rd 8 and North County line Rd 1. Stop by our office located on 154 Buckwheat Ln, Berthoud, CO 80513 or by appointment at 720-706-5701
Rooms
Basement None
Interior
Interior Features Eat-in Kitchen, Open Floorplan, Pantry, Walk-In Closet(s), Washer/Dryer Hookup, Kitchen Island, High Ceilings
Heating Forced Air
Cooling Central Air
Appliance Gas Range, Dishwasher, Microwave
Exterior
Exterior Feature Sprinkler System
Parking Features Attached
Garage Spaces 2.0
Fence Partial
Community Features Pool, Playground, Trail(s)
Utilities Available Natural Gas Available, Electricity Available
View Y/N No
Roof Type Composition
Improvements No
Garage Yes
Building
Water City
Level or Stories One
Structure Type Frame
New Construction true
Schools
Elementary Schools Ivy Stockwell
Middle Schools Turner
High Schools Thompson R2-J
School District Thompson R2-J
Others
HOA Fee Include Management
Acceptable Financing Cash, Conventional, FHA, VA
Listing Terms Cash, Conventional, FHA, VA
Special Listing Condition Builder
Read Less Info
Want to know what your home might be worth? Contact us for a FREE valuation!

Our team is ready to help you sell your home for the highest possible price ASAP

Nearby Locations
GET MORE INFORMATION