


For more information regarding the value of a property, please contact us for a free consultation.
Key Details
Sold Price $550,000
Property Type Single Family Home
Sub Type Single Family Residence
Listing Status Sold
Purchase Type For Sale
Square Footage 2,560 sqft
Subdivision Rigden Farm 7Th Filing The Willow
MLS Listing ID IRE1061963
Sold Date 09/18/26
Style Patio Home,Cottage
Bedrooms 4
Full Baths 2
Half Baths 1
Three Quarter Bath 1
HOA Fees $345/mo
HOA Y/N Yes
Year Built 2008
Annual Tax Amount $3,433
Tax Year 2025
Lot Size 2,613 Sqft
Acres 0.06
Property Sub-Type Single Family Residence
Source ires
Property Description
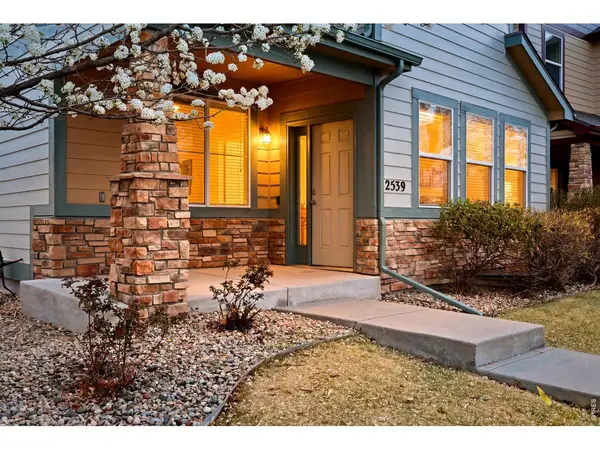
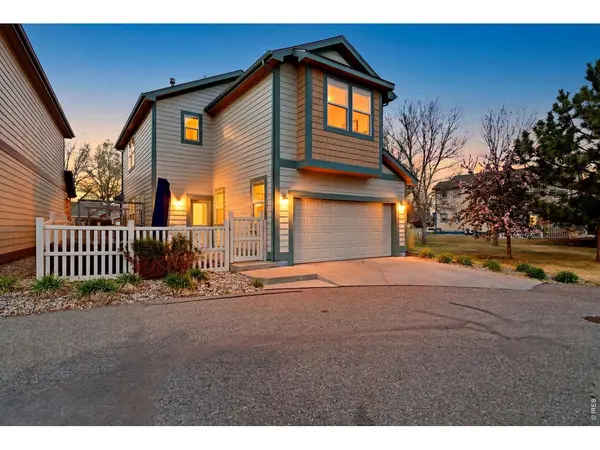
Welcome to one of Rigden Farm's most convenient addresses - a bright, airy 4-bedroom, 4-bathroom two-story home tucked against green space for a park-like feel and added privacy from neighbors. HOA covers lawn care, snow removal, and exterior maintenance, making this a truly low-maintenance lifestyle - no metro district means lower ongoing costs. Inside, soaring vaulted ceilings and abundant natural light set the tone on the main floor, where a dedicated office with French doors is ready for your work-from-home routine. New stainless steel appliances complete the kitchen. Upstairs, the spacious primary suite features a 5-piece bath and custom walk-in closet. The beautifully finished basement offers its own private bedroom, bathroom, and living area - ideal for guests or multigenerational living - plus a mirrored flex room perfect as a studio, gym, or playroom. Miles of walking trails, a community garden, and convenient access to shopping, schools, restaurants and I25 round out a location that's hard to beat. Motivated seller ready to work with the right buyer.
Location
State CO
County Larimer
Community Rigden Farm 7Th Filing The Willow
Area Fort Collins
Zoning LMN
Rooms
Family Room 1
Basement Partially Finished
Interior
Interior Features Skylights
Heating Forced Air
Cooling Central Air, Ceiling Fan(s)
Flooring Wood
Appliance Electric Range, Dishwasher, Refrigerator, Washer, Dryer, Microwave
Exterior
Exterior Feature Sprinkler System
Parking Features Attached
Garage Spaces 2.0
Fence Fenced
Community Features Clubhouse, Playground, Park, Trail(s)
Utilities Available Natural Gas Available, Electricity Available, Cable Available, Satellite Avail, High Speed Avail
View Y/N No
Roof Type Composition
Improvements No
Porch Patio
Garage Yes
Building
Lot Description Paved, Curbs, Gutters, Sidewalks, Street Light, Alley, Fire Hydrant within 500 Feet
Water City
Architectural Style Patio Home, Cottage
Level or Stories Two
Structure Type Frame
New Construction false
Schools
Elementary Schools Riffenburgh
Middle Schools Lesher
High Schools Poudre
School District Poudre
Others
HOA Fee Include Common Amenities,Trash,Snow Removal,Maintenance Grounds,Utilities
Acceptable Financing Cash, Conventional, FHA, VA
Listing Terms Cash, Conventional, FHA, VA
Special Listing Condition Private Owner
Read Less Info
Want to know what your home might be worth? Contact us for a FREE valuation!

Our team is ready to help you sell your home for the highest possible price ASAP

Nearby Locations
GET MORE INFORMATION