

For more information regarding the value of a property, please contact us for a free consultation.
Key Details
Sold Price $820,000
Property Type Single Family Home
Sub Type Single Family Residence
Listing Status Sold
Purchase Type For Sale
Square Footage 4,554 sqft
Subdivision Mountain Shadows
MLS Listing ID IRE8320475
Sold Date 09/16/26
Bedrooms 6
Full Baths 1
Half Baths 1
Three Quarter Bath 2
HOA Fees $40/mo
HOA Y/N Yes
Year Built 2025
Annual Tax Amount $5,526
Tax Year 2025
Lot Size 7,840 Sqft
Acres 0.18
Property Sub-Type Single Family Residence
Source ires
Property Description
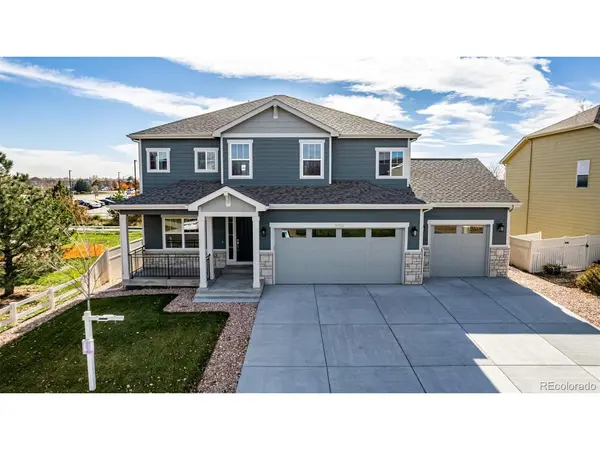
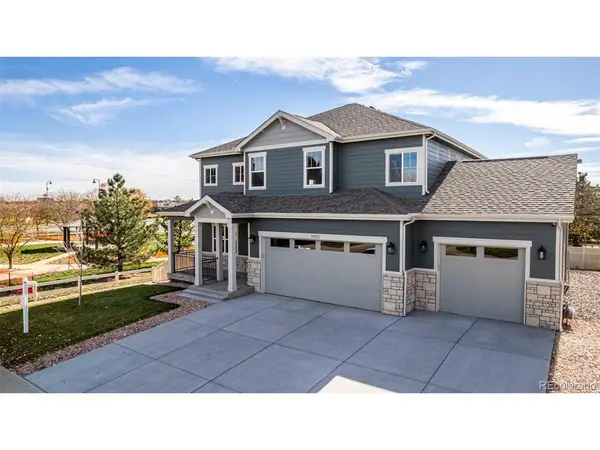
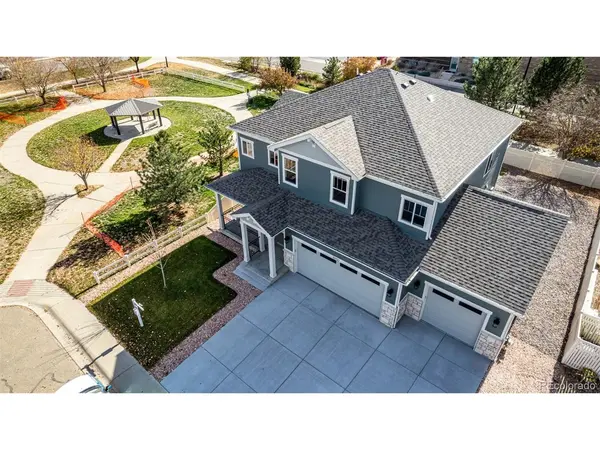
Welcome to one of the most unique custom homes in Firestone, perfectly positioned on a premium corner lot right next to a park and just minutes from I-25 for an easy commute anywhere along the Front Range. From the moment you walk through the door, the attention to detail is impossible to miss. Every inch of this newly built home was designed to impress, featuring custom lighting throughout, built-in surround sound in nearly every room, and upscale finishes that create a luxury experience while still feeling warm and inviting. Whether you're entertaining guests or enjoying a quiet night at home, this property delivers a level of customization and craftsmanship rarely found in today's market.
Built with both lifestyle and flexibility in mind, this expansive 6 bedroom, 4 bathroom home offers the perfect setup for growing families, multi-generational living, or anyone who simply wants room to live without compromise. The high ceiling basement is ready for unforgettable gatherings with its own wet bar and open entertainment space, while the oversized 3 car garage features an impressive 18 foot wide door and extended driveway ideal for a home gym, outdoor toys, extra storage, or all three. And unlike waiting months to personalize a new build, this home is move-in ready today and still includes the peace of mind of a one year home warranty. This opportunity is truly one of a kind since there is no other home like it you'll be the one to own something so unique!
Location
State CO
County Weld
Community Mountain Shadows
Area Greeley/Weld
Rooms
Family Room 1
Basement Partially Finished, Sump Pump
Interior
Interior Features Cathedral Ceiling(s), Open Floorplan, Pantry, Walk-In Closet(s), Wet Bar, Kitchen Island, Central Vacuum
Heating Forced Air
Cooling Central Air, Ceiling Fan(s)
Fireplaces Type Gas, Living Room
Appliance Self Cleaning Oven, Double Oven, Dishwasher, Refrigerator, Microwave, Disposal, Fire Alarm
Exterior
Exterior Feature Sprinkler System, >8' Garage Door
Parking Features Attached
Garage Spaces 3.0
Fence Fenced
Community Features Playground
View Y/N No
Roof Type Composition
Porch Patio, Deck
Garage Yes
Building
Lot Description Corner Lot, Paved
Sewer Public Sewer
Water City
Level or Stories Two
Structure Type Wood Siding
New Construction false
Schools
Elementary Schools Centennial
Middle Schools Coal Ridge
High Schools St Vrain Dist Re 1J
School District St Vrain Dist Re 1J
Others
Acceptable Financing Cash, Conventional, FHA, VA, USDA Loan
Listing Terms Cash, Conventional, FHA, VA, USDA Loan
Special Listing Condition Private Owner
Read Less Info
Want to know what your home might be worth? Contact us for a FREE valuation!

Our team is ready to help you sell your home for the highest possible price ASAP

Nearby Locations
GET MORE INFORMATION