

For more information regarding the value of a property, please contact us for a free consultation.
Key Details
Sold Price $1,595,000
Property Type Single Family Home
Sub Type Single Family Residence
Listing Status Sold
Purchase Type For Sale
Square Footage 3,400 sqft
Subdivision Lumry Estate
MLS Listing ID IRE1055741
Sold Date 06/26/26
Style Contemporary
Bedrooms 5
Full Baths 2
Half Baths 1
Three Quarter Bath 1
HOA Y/N No
Year Built 1992
Annual Tax Amount $9,398
Tax Year 2025
Lot Size 8,712 Sqft
Acres 0.2
Property Sub-Type Single Family Residence
Source ires
Property Description
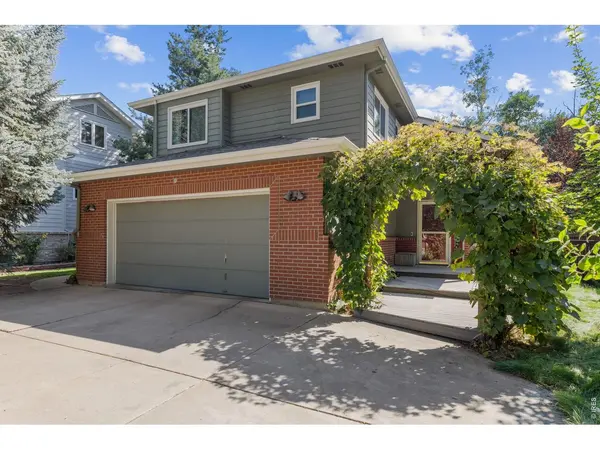
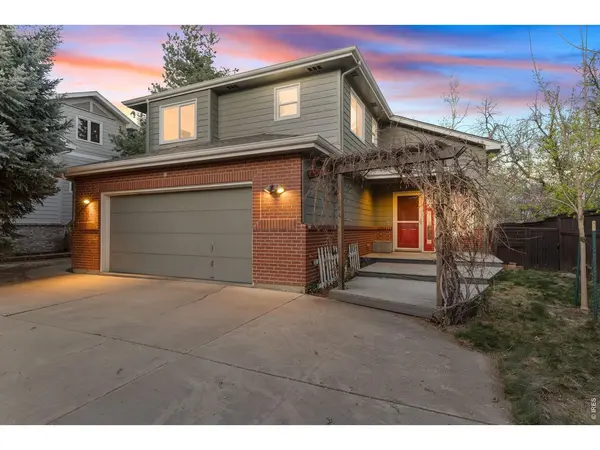
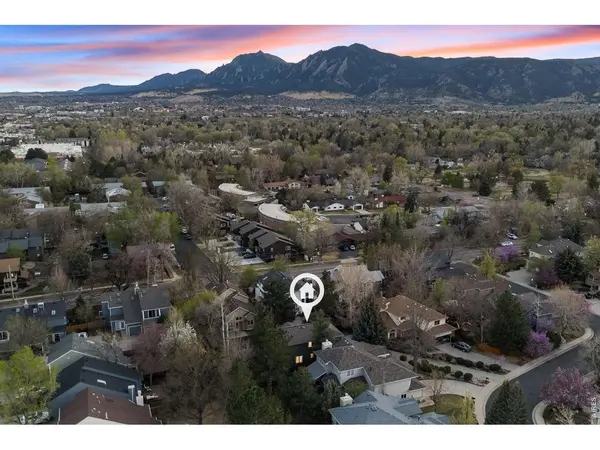
Tucked in a quiet cul-de-sac in desirable Central Boulder, this beautifully maintained home offers the perfect balance of privacy, comfort, and classic Colorado living. Surrounded by mature landscaping and filled with natural light, the home welcomes you with soaring ceilings, warm wood floors, and an open layout designed for both everyday living and effortless entertaining. At the heart of the home, a thoughtfully updated kitchen features a generous center island, sleek stone countertops, stainless appliances, and abundant storage-creating an ideal space for cooking, gathering, and connection. The kitchen flows seamlessly into the inviting living room, where an elegant fireplace is framed by large windows, filling the space with natural light. The flexible floor plan offers exceptional livability, including four bedrooms upstairs highlighted by a spacious primary retreat with a beautifully updated five-piece bath and generous closet space. A main-level bedroom with an adjacent bath provides ideal versatility for guests, a home office, or multigenerational living. The finished lower level expands the home's functionality with a large recreation space, perfect for movie nights with a projector and screen included, along with multiple areas for a playroom, fitness area, or additional workspace. Step outside to a private backyard sanctuary designed for relaxation and entertaining, complete with a lush, but low-maintenance lawn, and a charming cedar pergola-perfect for summer dinners, morning coffee, and evenings under Boulder's expansive skies. Newer windows, owned solar panels, and EV charging make this home as energy efficient as it is beautiful. Located just moments from trails, parks, top-rated schools, and the vibrant dining and shopping of Pearl Street, this exceptional property offers a rare opportunity to enjoy the very best of the Boulder lifestyle in a peaceful neighborhood setting.
Location
State CO
County Boulder
Community Lumry Estate
Area Boulder
Zoning SFR
Rooms
Basement Full, Partially Finished
Interior
Interior Features Eat-in Kitchen, Cathedral Ceiling(s), Open Floorplan, Pantry, Walk-In Closet(s), Washer/Dryer Hookup, Skylights, Kitchen Island
Heating Forced Air
Cooling Central Air, Ceiling Fan(s)
Flooring Wood
Fireplaces Type Circulating, Two or More, Living Room, Family Room
Appliance Gas Range, Dishwasher, Refrigerator, Washer, Dryer, Microwave, Disposal, Fire Alarm
Laundry Sink
Exterior
Exterior Feature Sprinkler System
Parking Features Garage Door Opener, Attached
Garage Spaces 2.0
Fence Fenced
Utilities Available Natural Gas Available, Electricity Available, Cable Available
View Y/N Yes
View Hills
Roof Type Composition
Improvements No
Porch Patio, Deck
Garage Yes
Building
Lot Description Cul-De-Sac, Evergreen Trees, Deciduous Trees, Level, House Faces West, Paved, Curbs, Gutters, Sidewalks, Street Light, Fire Hydrant within 500 Feet
Sewer Public Sewer
Water City
Architectural Style Contemporary
Level or Stories Two
Structure Type Frame,Brick
New Construction false
Schools
Elementary Schools Columbine
Middle Schools Centennial
High Schools Boulder Valley Dist Re2
School District Boulder Valley Dist Re2
Others
Acceptable Financing Cash, Conventional
Listing Terms Cash, Conventional
Special Listing Condition Private Owner
Read Less Info
Want to know what your home might be worth? Contact us for a FREE valuation!

Our team is ready to help you sell your home for the highest possible price ASAP

Nearby Locations
GET MORE INFORMATION