

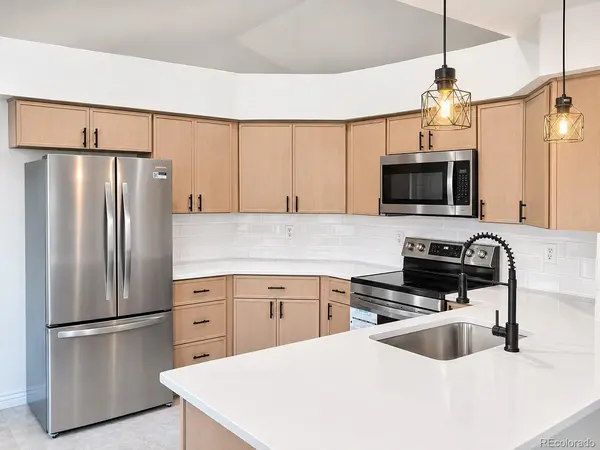

9825 Goldfinch, Highlands Ranch, CO 80129
REQUEST A TOUR If you would like to see this home without being there in person, select the "Virtual Tour" option and your agent will contact you to discuss available opportunities.
In-PersonVirtual Tour
$635,000
Est. payment /mo
4 Beds
4 Baths
2,328 SqFt
Save

UPDATED:

Key Details

Property Type Single Family Home

Sub Type Single Family Residence

Listing Status Coming Soon

Purchase Type For Sale

Square Footage 2,328 sqft

Subdivision Highlands Ranch

MLS Listing ID IRE3469265

Bedrooms 4

Full Baths 2

Half Baths 1

Three Quarter Bath 1

HOA Fees $174/qua

HOA Y/N Yes

Year Built 1992

Annual Tax Amount $3,940

Tax Year 2025

Lot Size 5,227 Sqft

Acres 0.12

Property Sub-Type Single Family Residence

Source ires

Property Description

Welcome home to this beautifully updated two-story in the desirable Westridge neighborhood of Highlands Ranch! Gorgeous Brazilian cherry hardwood floors, vaulted ceilings, and a brand-new kitchen set the stage for comfortable everyday living. The traditional floor plan offers inviting living spaces, including a family room with a cozy fireplace and easy access to the backyard, perfect for relaxing or entertaining. Upstairs, the vaulted primary suite features a spacious five-piece bath, while two additional bedrooms share a full hall bath. The finished basement adds versatility with a fourth bedroom, three-quarter bath, and additional family room, ideal for guests, recreation, or a private retreat. Enjoy the convenience of nearby walking and biking trails, neighborhood parks, and access to four Highlands Ranch recreation centers, including the nearby Westridge Recreation Center. With miles of trails, abundant open space, shopping, dining, and recreation just minutes away, this home offers the perfect blend of comfort, convenience, and the Colorado lifestyle!

Location

State CO

County Douglas

Community Highlands Ranch

Area Metro Denver

Rooms

Basement Partial, Partially Finished

Interior

Heating Forced Air

Cooling Central Air

Exterior

Parking Features Attached

Garage Spaces 2.0

Community Features Clubhouse, Tennis Court(s), Hot Tub, Pool, Playground, Fitness Center, Park, Trail(s)

Utilities Available Natural Gas Available

View Y/N No

Roof Type Composition

Garage Yes

Building

Sewer Public Sewer

Water Public

Level or Stories Two

Structure Type Frame,Wood Siding,Moss Rock

New Construction false

Schools

Elementary Schools Trailblazer

Middle Schools Ranch View

High Schools Douglas County Re-1

School District Douglas County Re-1

Others

HOA Fee Include Trash

Acceptable Financing Cash, Conventional, FHA, VA

Listing Terms Cash, Conventional, FHA, VA


Read Less Info
Information and Real Estate Services (IRES)
Listed by Angela Fox

Nearby Locations

GET MORE INFORMATION

Melissa Patterson

Melissa Patterson

+1(970) 690-1339

Realtor License ID: 100096057

Realtor License ID: 100096057

Name

Name

Phone*

Phone

Message