

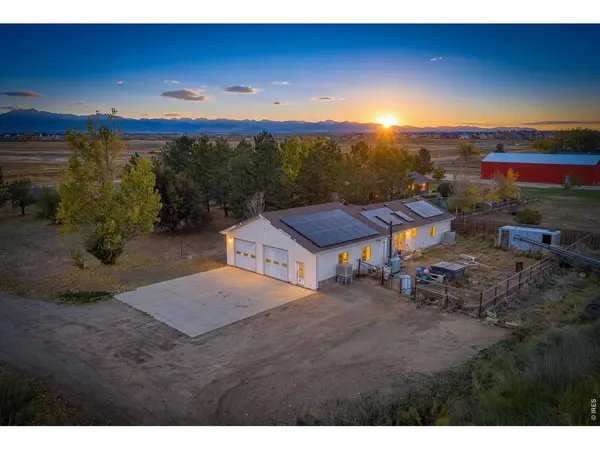

5528 County Road 7, Erie, CO 80516
REQUEST A TOUR If you would like to see this home without being there in person, select the "Virtual Tour" option and your agent will contact you to discuss available opportunities.
In-PersonVirtual Tour
$625,000
Est. payment /mo
3 Beds
2 Baths
2,592 SqFt
Save

UPDATED:

Key Details

Property Type Single Family Home

Sub Type Single Family Residence

Listing Status Active

Purchase Type For Sale

Square Footage 2,592 sqft

Subdivision Recorded Exemption #1467-03-2

MLS Listing ID IRE1071817

Style Fixer-Upper,Modular Home

Bedrooms 3

Full Baths 2

HOA Y/N No

Year Built 2005

Annual Tax Amount $3,862

Tax Year 2025

Lot Size 1.400 Acres

Acres 1.4

Property Sub-Type Single Family Residence

Source ires

Property Description

Opportunity Knocks! Situated on 1.4 acres, this property offers incredible potential for investors, flippers, or buyers looking to build equity. Currently configured as a 3-bedroom, 2-bath home, the layout may provide the opportunity to create a 5-bedroom, 3-bath residence (buyer to verify). Major updates include a new heat pump and central A/C system, tankless water heater, newer roof, and a 1,500-gallon septic system. The property also features a massive heated attached shop/garage with its own electrical panel, making it ideal for contractors, mechanics, hobbyists, or anyone needing substantial workspace. Energy-efficient features include an owned solar system that will be paid off at closing and an Emporia Level 2 EV charger.With room to customize and add significant value, this property may be an excellent candidate for an FHA 203(k) Renovation Loan or other renovation financing programs (buyer to verify with lender). Rarely do properties with this much potential, acreage, and infrastructure come available. Bring your vision and unlock the possibilities!Some images have been virtually staged or digitally enhanced to illustrate the property's potential appearance. Actual conditions may vary. Buyers should verify all property features through their own inspection.

Location

State CO

County Weld

Community Recorded Exemption #1467-03-2

Area Greeley/Weld

Zoning R

Rooms

Basement Unfinished

Interior

Interior Features Washer/Dryer Hookup

Heating Heat Pump

Cooling Central Air

Appliance No Inclusions

Exterior

Parking Features Attached

Garage Spaces 2.0

Utilities Available Electricity Available

View Y/N Yes

View Hills

Roof Type Composition

Improvements No

Garage Yes

Building

Lot Description House Faces West, Paved

Water Public

Architectural Style Fixer-Upper, Modular Home

Level or Stories One

Structure Type Frame

New Construction false

Schools

Elementary Schools Soaring Heights Pk-8

Middle Schools Soaring Heights Pk-8

High Schools St Vrain Dist Re 1J

School District St Vrain Dist Re 1J

Others

Acceptable Financing Cash, Conventional, FHA

Listing Terms Cash, Conventional, FHA

Special Listing Condition Private Owner


Read Less Info
Information and Real Estate Services (IRES)
Listed by Stephanie Watson

Nearby Locations

GET MORE INFORMATION

Melissa Patterson

Melissa Patterson

+1(970) 690-1339

Realtor License ID: 100096057

Realtor License ID: 100096057

Name

Name

Phone*

Phone

Message