


Open House
Sat Nov 07, 11:00am - 1:00pm
Sun Nov 08, 11:00am - 1:00pm
UPDATED:
Key Details
Property Type Single Family Home
Sub Type Single Family Residence
Listing Status Coming Soon
Purchase Type For Sale
Square Footage 1,230 sqft
Subdivision West Pleasant View
MLS Listing ID IRE3265806
Bedrooms 3
Full Baths 1
HOA Y/N No
Year Built 1936
Annual Tax Amount $3,546
Tax Year 2025
Lot Size 0.330 Acres
Acres 0.33
Property Sub-Type Single Family Residence
Source ires
Property Description
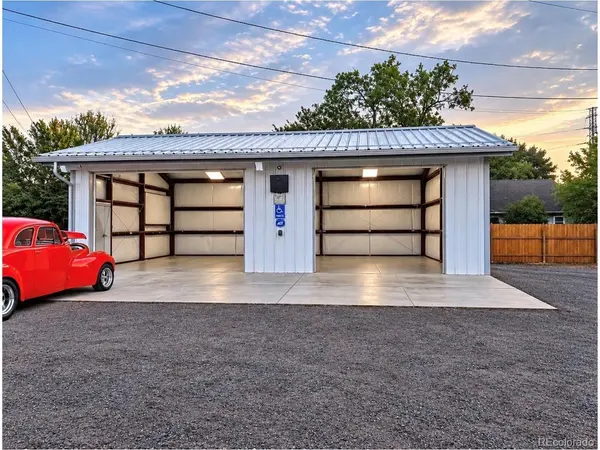
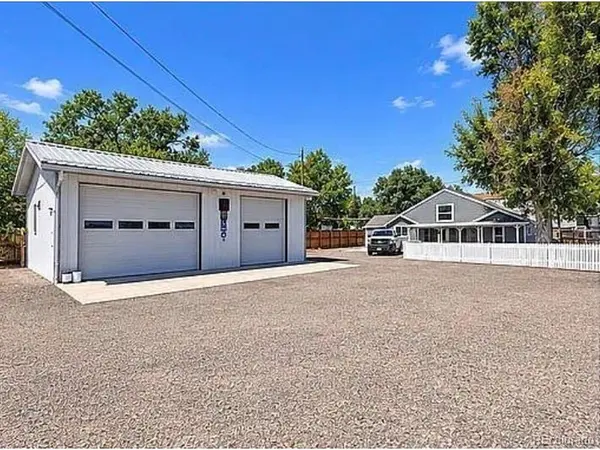
A standout feature of this property is the approximately 960-square-foot detached garage/workshop, complete with two overhead doors, concrete flooring, and generous space for projects, hobbies, equipment, or additional storage. The expansive gravel parking area provides added flexibility for vehicles and equipment.
Age of roof: 3-4 months new, a generous lot, single-level living, detached 960 sq ft garage, and convenient Golden location, this property offers a unique combination of character, functionality, and opportunity. Come explore the possibilities!
Location
State CO
County Jefferson
Community West Pleasant View
Area Metro Denver
Zoning R-2
Rooms
Family Room 1
Basement Crawl Space
Interior
Interior Features Cathedral Ceiling(s), Open Floorplan
Heating Forced Air, Electronic Air Filter
Appliance Dishwasher, Refrigerator, Washer, Dryer, Fire Alarm
Exterior
Exterior Feature >8' Garage Door, Oversized Garage
Parking Features Detached
Garage Spaces 2.0
Fence Partial
View Y/N No
Roof Type Composition
Porch Patio
Garage Yes
Building
Lot Description Abuts Public Open Space, Paved
Sewer Public Sewer
Water Public
Level or Stories One
Structure Type Vinyl Siding,Concrete
New Construction false
Schools
Elementary Schools Welchester
Middle Schools Bell
High Schools Jefferson Dist R-1
School District Jefferson Dist R-1
Others
Acceptable Financing Cash, Conventional, FHA, VA, 1031 Exchange, USDA Loan
Listing Terms Cash, Conventional, FHA, VA, 1031 Exchange, USDA Loan
Special Listing Condition Private Owner

Nearby Locations
GET MORE INFORMATION