


2503 S Pagosa, Aurora, CO 80013
2503 S Pagosa, Aurora, CO 80013,Video Tour
2503 S Pagosa, Aurora, CO 80013
REQUEST A TOUR If you would like to see this home without being there in person, select the "Virtual Tour" option and your agent will contact you to discuss available opportunities.
In-PersonVirtual Tour
$585,000
Est. payment /mo
4 Beds
3 Baths
2,886 SqFt

Open House

Sat Nov 07, 10:00am - 12:00pm

UPDATED:

Key Details

Property Type Single Family Home

Sub Type Single Family Residence

Listing Status Active

Purchase Type For Sale

Square Footage 2,886 sqft

Subdivision Hutchison Heights

MLS Listing ID IRE7808267

Bedrooms 4

Full Baths 2

Half Baths 1

HOA Y/N No

Year Built 1978

Annual Tax Amount $3,549

Tax Year 2025

Lot Size 7,405 Sqft

Acres 0.17

Property Sub-Type Single Family Residence

Source ires

Property Description

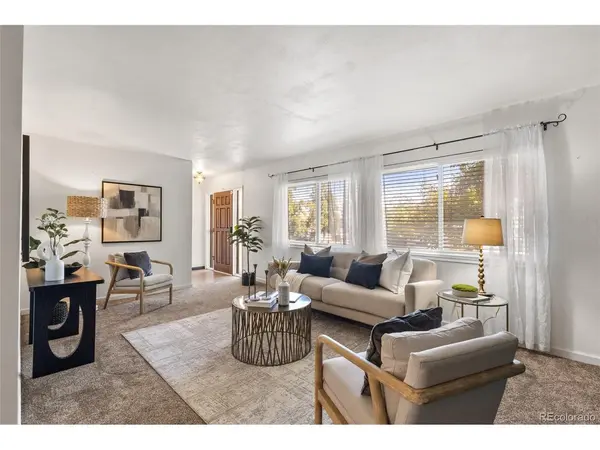
No HOA, no metro district, and a corner lot within walking distance of groceries, restaurants and the neighborhood beltway and bike paths. This 4-bedroom Aurora home has been thoughtfully updated inside and out. The main level opens to a living room anchored by a custom floor-to-ceiling built-in with arched shelving, a deep teal finish and integrated LED lighting. The kitchen offers stainless steel appliances, modern cabinetry, pendant lighting and a large island with seating. Upstairs, the primary suite has a private bath with a glass-enclosed walk-in shower, joined by three more bedrooms and a full hall bath with a double vanity. The lower-level family room centers on a wood-burning brick fireplace with exposed beams and a slider to the covered patio. The recently finished basement adds about 500 sq ft of flexible space with glossy epoxy floors, recessed lighting and hookups for a second laundry. Recent updates include a 2025 furnace and blower, a new garage door, new gutters and drainage, an extended asphalt driveway, and low-maintenance xeriscaping front and back. Timed walkway lighting adds curb appeal, and Tesla solar is available through a transferable PPA, so the next owner buys the power without financing the panels. Come see everything it has to offer!

Location

State CO

County Arapahoe

Community Hutchison Heights

Area Metro Denver

Rooms

Family Room 1

Basement Full, Partially Finished, Crawl Space, Slab

Interior

Heating Forced Air

Cooling Central Air, Wall/Window Unit(s), Ceiling Fan(s)

Fireplaces Type Family Room, One

Appliance Dishwasher, Refrigerator, Washer, Dryer, Microwave, Disposal, Fire Alarm

Exterior

Exterior Feature Balcony

Parking Features Attached

Garage Spaces 2.0

Fence Partial

Utilities Available Natural Gas Available

View Y/N No

Roof Type Composition

Porch Patio

Garage Yes

Building

Lot Description Corner Lot, Level, Paved

Sewer Public Sewer

Water Public

Level or Stories Tri-Level

Structure Type Frame,Brick,Wood Siding

New Construction false

Schools

Elementary Schools Dalton

Middle Schools Columbia

High Schools Adams-Arapahoe 28J

School District Adams-Arapahoe 28J

Others

Acceptable Financing Cash, Conventional, FHA, VA

Listing Terms Cash, Conventional, FHA, VA

Special Listing Condition Private Owner

Virtual Tour https://www.zillow.com/view-imx/09822066-0fa1-4767-8776-e3c9e8ad7233?setAttribution=mls&wl=true&initialViewType=pano


Read Less Info
Information and Real Estate Services (IRES)
Listed by Erika Staggs

Nearby Locations

GET MORE INFORMATION

Melissa Patterson

Melissa Patterson

+1(970) 690-1339

Realtor License ID: 100096057

Realtor License ID: 100096057

Name

Name

Phone*

Phone

Message