

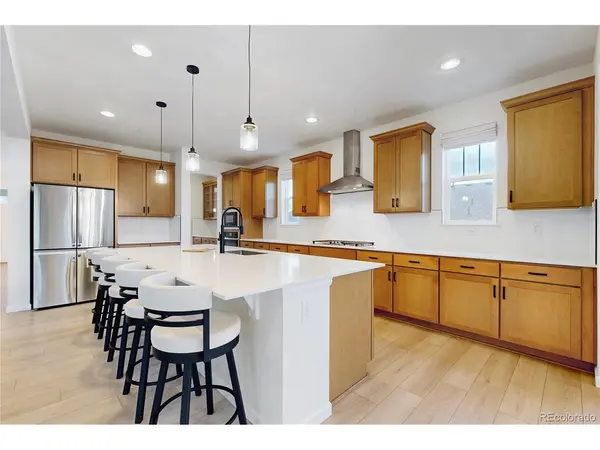

4369 Hickory Oaks, Castle Rock, CO 80104
REQUEST A TOUR If you would like to see this home without being there in person, select the "Virtual Tour" option and your agent will contact you to discuss available opportunities.
In-PersonVirtual Tour
$950,000
Est. payment /mo
5 Beds
5 Baths
5,704 SqFt

UPDATED:

Key Details

Property Type Single Family Home

Sub Type Single Family Residence

Listing Status Active

Purchase Type For Sale

Square Footage 5,704 sqft

Subdivision Crystal Valley Ranch

MLS Listing ID IRE9124272

Bedrooms 5

Full Baths 2

Half Baths 1

Three Quarter Bath 2

HOA Fees $85/mo

HOA Y/N Yes

Year Built 2024

Annual Tax Amount $6,241

Tax Year 2025

Lot Size 0.330 Acres

Acres 0.33

Property Sub-Type Single Family Residence

Source ires

Property Description

BACKS TO OPEN SPACE | FINISHED BASEMENT | PRIME LOCATION! Located in Castle Rock's desirable Oak Ridge at Crystal Valley community, this 5-bedroom Richmond American home offers the space, layout, and setting buyers are looking for. Built in 2024, the home features modern finishes throughout, including quartz countertops, stainless steel appliances, a large kitchen island, and a walk-in pantry. The main level includes a formal dining room, dedicated office, spacious living room with gas fireplace and double sliding doors to the backyard, and an adjoining sunroom/breakfast nook with additional backyard access. Upstairs, the primary suite features a walk-in closet and five-piece bathroom, along with three additional bedrooms, one with a private ensuite bath. The finished basement adds even more living space with a large recreation room, versatile bonus room, fifth bedroom, and additional bathroom. Outside, enjoy a landscaped backyard backing directly to open space, complete with a covered patio, irrigation system, and dedicated sand area. Crystal Valley Ranch residents enjoy access to a clubhouse, fitness center, swimming pool, and recreational amenities. Location is another major plus! Just five minutes from the new I-25 interchange, the home offers convenient access to commuting routes, shopping, dining, and recreation. Even more exciting, a new Costco and King Soopers are planned nearby for 2027, adding even more convenience to this already desirable location. A great combination of newer construction, open space views, functional living areas, and growing nearby amenities!

Location

State CO

County Douglas

Community Crystal Valley Ranch

Area Metro Denver

Direction From I-25 S, take Exit 181 for Plum Creek Pkwy/Frontage Rd toward Wilcox St. Turn left onto I-25BL/W Plum Creek Pkwy, then right onto S Wilcox St. At the traffic circle, take the 3rd exit onto Crystal Valley Pkwy. At the next traffic circle, take the 2nd exit to stay on Crystal Valley Pkwy. Turn right onto Loop Rd, then right onto Emergency Access. Turn right onto Hickory Oaks St. The property will be on the left.

Rooms

Family Room 1

Basement Full, Partially Finished, Slab

Interior

Interior Features Open Floorplan, Pantry, Walk-In Closet(s)

Heating Forced Air

Cooling Central Air, Ceiling Fan(s)

Fireplaces Type Gas, Living Room, One

Appliance Dishwasher, Refrigerator, Dryer, Microwave, Disposal, Fire Alarm

Exterior

Parking Features Attached

Garage Spaces 3.0

Fence Fenced

Community Features Clubhouse, Tennis Court(s), Pool, Playground, Fitness Center, Trail(s)

Utilities Available Electricity Available

View Y/N No

Roof Type Composition

Porch Patio

Garage Yes

Building

Lot Description Abuts Public Open Space, Paved

Sewer Public Sewer

Water Public

Level or Stories Two

Structure Type Frame

New Construction false

Schools

Elementary Schools South Ridge

Middle Schools Mesa

High Schools Douglas County Re-1

School District Douglas County Re-1

Others

HOA Fee Include Trash

Acceptable Financing Cash, Conventional, FHA, VA, 1031 Exchange

Listing Terms Cash, Conventional, FHA, VA, 1031 Exchange

Special Listing Condition Private Owner

Virtual Tour https://www.youtube.com/watch?v=Mgt2BBHPcoI


Read Less Info
Information and Real Estate Services (IRES)
Listed by Jace Glick Sells Team

Nearby Locations

GET MORE INFORMATION

Melissa Patterson

Melissa Patterson

+1(970) 690-1339

Realtor License ID: 100096057

Realtor License ID: 100096057

Name

Name

Phone*

Phone

Message