

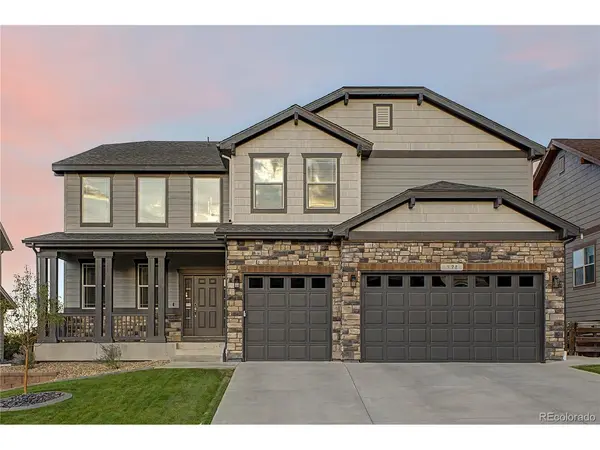



UPDATED:
Key Details
Property Type Single Family Home
Sub Type Single Family Residence
Listing Status Active
Purchase Type For Sale
Square Footage 6,063 sqft
Subdivision Covenant At Castle Rock
MLS Listing ID IRE1824203
Bedrooms 7
Full Baths 4
Half Baths 1
Three Quarter Bath 1
HOA Fees $115/mo
HOA Y/N Yes
Year Built 2018
Annual Tax Amount $4,938
Tax Year 2025
Lot Size 0.310 Acres
Acres 0.31
Property Sub-Type Single Family Residence
Source ires
Property Description
The main level brings together generous gathering spaces, a spacious kitchen, and a bedroom with a full bathroom, ideal for guests or a home office.
Upstairs, the expansive primary suite feels like its own private wing, complete with a fireplace, sitting area, tray ceiling, beautiful natural light, and a five-piece bathroom with a soaking tub and separate shower. The additional bedrooms and versatile loft provide even more room to make the home your own.
Need space for movie nights, gaming, guests, or multigenerational living? The finished walk-out basement adds another level of flexibility with additional bedrooms and recreation space. Integrated surround sound in two living areas makes entertaining even easier.
Outside, enjoy Colorado living on the newer expansive deck with built-in speakers or gather on the updated paver patio with exterior lighting. The generous lot, mountain views, and multiple outdoor living spaces create an inviting setting for relaxing or hosting.
Additional upgrades include newer exterior paint, updated flooring, and a three-car garage with EV charging capability.
This home is vacant and move in ready! Ask about our lender incentive for a complimentary buy down.
Location
State CO
County Douglas
Community Covenant At Castle Rock
Area Metro Denver
Direction From I-25, take Exit 184 for Meadows Parkway/Founders Parkway and head west on Meadows Parkway. Continue into The Meadows, then turn onto Coachline Road. Follow Coachline Road and turn onto Sage Grouse Circle. Continue to 398 Sage Grouse Circle, Castle Rock, CO 80109.
Rooms
Family Room 1
Basement Walk-Out Access
Interior
Heating Forced Air
Cooling Central Air
Exterior
Parking Features Attached
Garage Spaces 3.0
View Y/N Yes
View Mountain(s)
Roof Type Composition
Garage Yes
Building
Lot Description Paved
Sewer Public Sewer, Other
Water Other
Level or Stories Three Or More
Structure Type Frame,Vinyl Siding,Stucco,Concrete
New Construction false
Schools
Elementary Schools Clear Sky
Middle Schools Castle Rock
High Schools Douglas County Re-1
School District Douglas County Re-1
Others
Acceptable Financing Cash, Conventional, FHA, VA
Listing Terms Cash, Conventional, FHA, VA
Special Listing Condition Private Owner
Virtual Tour https://vimeo.com/1226339734

Nearby Locations
GET MORE INFORMATION