




UPDATED:
Key Details
Property Type Single Family Home
Sub Type Farm
Listing Status Active
Purchase Type For Sale
Square Footage 4,907 sqft
Subdivision Idelweiss Farm South
MLS Listing ID IRE7389927
Bedrooms 5
Full Baths 2
Three Quarter Bath 1
HOA Y/N No
Year Built 2000
Annual Tax Amount $5,049
Tax Year 2025
Lot Size 35.100 Acres
Acres 35.1
Property Sub-Type Farm
Source ires
Property Description
Imagine mornings overlooking rolling pastures, afternoons riding your horses across your own land, and evenings spent entertaining beneath Colorado sunsets from the expansive wraparound deck, complete with outdoor kitchen, firepit, and swim spa. Every element of this property has been thoughtfully designed to support an elevated way of life.
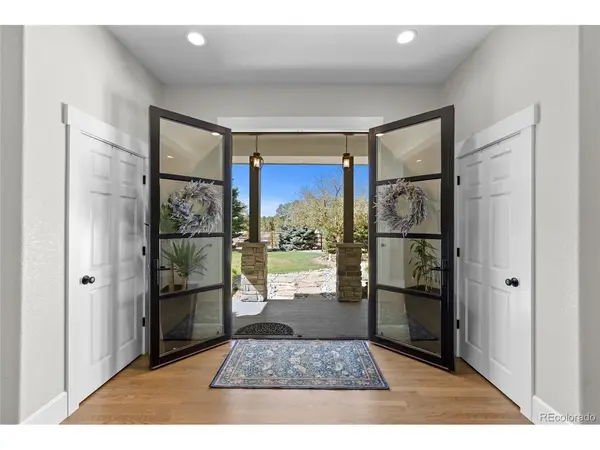
The beautifully reimagined ranch-style residence blends timeless craftsmanship with modern luxury. Expansive gathering spaces, a chef-inspired kitchen, custom cabinetry, quartz surfaces, hardwood flooring, and panoramic views create an atmosphere that is equally welcoming and unforgettable.
For equestrian enthusiasts, entrepreneurs, collectors, or those seeking space to build a legacy, the ranch delivers exceptional amenities including multiple fenced pastures, a 4-stall barn, paddocks, automatic waterers, and a heated 60x52 shop.
The walkout lower level was crafted for celebration and connection, featuring a custom entertainment bar, wine cellar, recreation spaces, and guest accommodations designed for extended stays and unforgettable gatherings.
Powered by owner-owned solar and Tesla battery storage, Las Colinas Ranch offers a rare combination of luxury, self-sufficiency, and enduring value. More than a home, this is a place to gather, grow, and create the lifestyle you've worked so hard to achieve.
Location
State CO
County Elbert
Community Idelweiss Farm South
Area Metro Denver
Zoning A
Direction Please see GPS or contact listing agent for detailed turn by turn directions
Rooms
Basement Full, Partially Finished, Walk-Out Access, Sump Pump
Interior
Interior Features Open Floorplan, Pantry, Walk-In Closet(s), Kitchen Island
Heating Forced Air, Baseboard
Cooling Central Air
Fireplaces Type Gas, Family Room, One
Appliance Dishwasher, Refrigerator, Washer, Dryer, Microwave, Trash Compactor, Gas Bar-B-Q, Disposal
Exterior
Exterior Feature Sprinkler System, Balcony, Hot Tub
Parking Features Attached
Garage Spaces 3.0
Fence Fenced, Other, Dog Run/Kennel
Utilities Available Electricity Available
View Y/N Yes
View Hills, Plains View
Roof Type Composition
Porch Patio, Deck
Garage Yes
Building
Lot Description Cul-De-Sac, Corner Lot, Deciduous Trees, Rolling Lot, Sloping Lot, Meadow, Outbuildings, Gutters, Mineral Rights Included
Sewer Septic Tank
Water Well
Level or Stories One
Structure Type Frame,Stone,Stucco,Concrete
New Construction false
Schools
Elementary Schools Running Creek
Middle Schools Elizabeth
High Schools Elizabeth C-1
School District Elizabeth C-1
Others
Acceptable Financing Cash, Conventional, VA, Assumable
Horse Property Horse(s) Allowed, Corral(s), Pasture, Tack Room, Loafing Shed
Listing Terms Cash, Conventional, VA, Assumable
Special Listing Condition Private Owner

Nearby Locations
GET MORE INFORMATION