




UPDATED:
Key Details
Property Type Condo
Sub Type Condominium
Listing Status Active
Purchase Type For Sale
Square Footage 2,126 sqft
Subdivision Lowry
MLS Listing ID IRE2847448
Bedrooms 3
Full Baths 1
Three Quarter Bath 1
HOA Fees $810/mo
HOA Y/N Yes
Year Built 2008
Annual Tax Amount $3,988
Tax Year 2025
Property Sub-Type Condominium
Source ires
Property Description
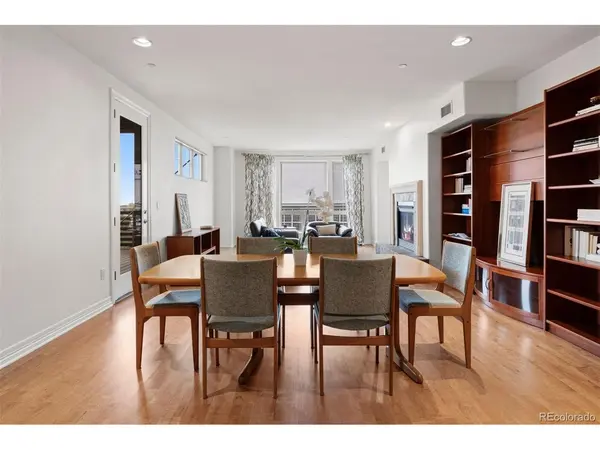
Beyond the three bedrooms, a dedicated office provides valuable flexibility for working from home, while the private balcony extends the living space outdoors. Overlooking Hangar 2, a historical and architecturally significant landmark from the Lowry Air Force Base, the property is ideally located in one of Denver's most desirable neighborhoods. The home offers excellent walkability to Lowry's shops, restaurants, the Lowry Reading Garden, over 230 acres of parks and open space, and everyday conveniences including a full-service gym, medical offices, other services and easy access to Cherry Creek, the Denver Tech Center and Denver International Airport. With generous living spaces, modern updates and a hard-to-find three-bedroom layout, this Lowry residence stands out from the rest.
Location
State CO
County Denver
Community Lowry
Area Metro Denver
Zoning R-MU-30
Interior
Interior Features Open Floorplan, Pantry, Walk-In Closet(s)
Heating Forced Air
Cooling Central Air
Fireplaces Type Gas, Great Room, One
Appliance Dishwasher, Refrigerator, Washer, Dryer, Microwave, Gas Bar-B-Q, Disposal, Fire Alarm
Exterior
Exterior Feature Balcony
Parking Features Detached
Garage Spaces 2.0
Community Features Extra Storage, Elevator
View Y/N No
Roof Type Composition
Porch Patio
Garage Yes
Building
Sewer Public Sewer
Level or Stories One
Structure Type Block
New Construction false
Schools
Elementary Schools Lowry
Middle Schools Hill
High Schools Denver District 1
School District Denver District 1
Others
HOA Fee Include Trash,Snow Removal,Exterior Maintenance,Heat
Acceptable Financing Cash, Conventional, VA
Listing Terms Cash, Conventional, VA
Special Listing Condition Private Owner
Virtual Tour https://u.listvt.com/mls/263084571

Nearby Locations
GET MORE INFORMATION