


For more information regarding the value of a property, please contact us for a free consultation.
Key Details
Sold Price $590,000
Property Type Single Family Home
Sub Type Single Family Residence
Listing Status Sold
Purchase Type For Sale
Square Footage 2,052 sqft
Subdivision South College Heights
MLS Listing ID IRE1069491
Sold Date 11/05/26
Style Contemporary
Bedrooms 4
Full Baths 1
Three Quarter Bath 1
HOA Y/N No
Year Built 1960
Annual Tax Amount $3,374
Tax Year 2025
Lot Size 7,840 Sqft
Acres 0.18
Property Sub-Type Single Family Residence
Source ires
Property Description
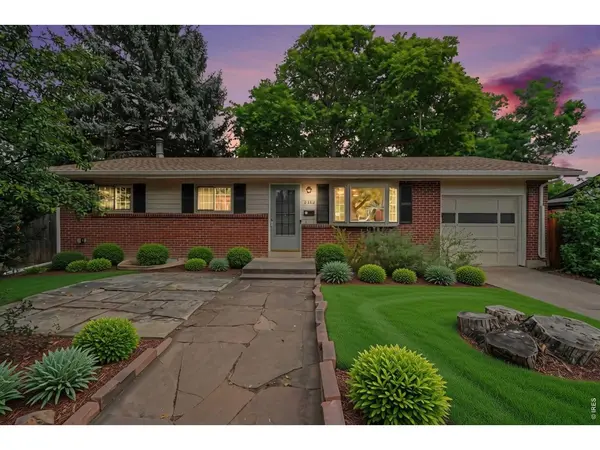
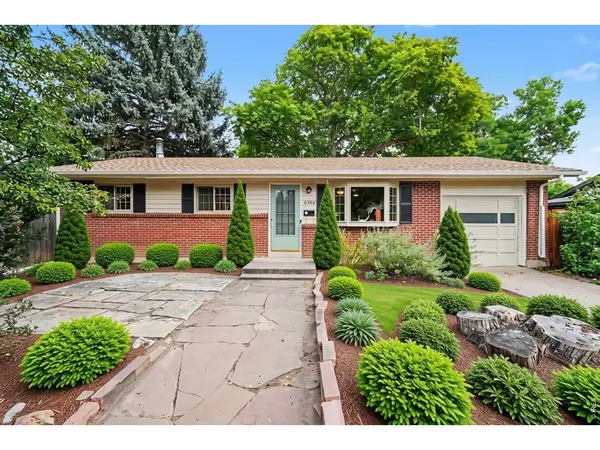
Retro charm meets creative potential at 2308 Purdue Road in South College Heights. This character-filled home offers hardwood floors, custom trim, built-ins, bay windows, an inviting breakfast nook, updated windows and lighting, and an updated main floor bath. Downstairs, the vintage-inspired recreation room-with a wood-burning fireplace-creates a memorable space for movie nights, game days, or casual gatherings.Outside, fresh exterior paint and a new roof installed in 2025 add valuable updates, while xeriscaping, established garden beds, fabulous flagstone walkways, and a welcoming patio give the property distinctive outdoor appeal. For garden enthusiasts, the groundwork is already in place to create a flourishing outdoor retreat, complete with an existing water feature ready to be revived. The basement bathroom was also updated and refreshed in September 2026.The Midtown Fort Collins location puts everyday conveniences and outdoor recreation within easy reach. Walk or bike to nearby restaurants, shopping, and Spring Creek Park and Trail, or hop on your bike to explore downtown's dining, shops, and local events. Convenient access to I-25 makes it easy to connect with the rest of Northern Colorado and beyond.With its appealing architectural details, established setting, and room to bring your own ideas to life, this is a home where a little vision can go a long way.
Location
State CO
County Larimer
Community South College Heights
Area Fort Collins
Zoning RL
Rooms
Basement Full, Partially Finished
Interior
Interior Features Eat-in Kitchen, Bay or Bow Window, Washer/Dryer Hookup
Heating Forced Air, 2 or more Heat Sources
Cooling Central Air, Ceiling Fan(s)
Flooring Wood
Fireplaces Type Family Room
Appliance Electric Range, Dishwasher, Refrigerator, Washer, Dryer, Microwave, Disposal, Fire Alarm
Exterior
Parking Features Attached
Garage Spaces 1.0
Fence Fenced, Wood
Utilities Available Natural Gas Available, Electricity Available, Wood/Coal, Cable Available, Satellite Avail, High Speed Avail
View Y/N No
Roof Type Composition
Improvements No
Porch Patio
Garage Yes
Building
Lot Description Evergreen Trees, Deciduous Trees, Level, House Faces West, Xeriscape, Paved, Curbs, Gutters, Sidewalks
Sewer Public Sewer
Water Public
Architectural Style Contemporary
Level or Stories One
Structure Type Frame,Brick
New Construction false
Schools
Elementary Schools Odea
Middle Schools Lesher
High Schools Poudre
School District Poudre
Others
Acceptable Financing Cash, Conventional, FHA, VA
Listing Terms Cash, Conventional, FHA, VA
Special Listing Condition Private Owner
Read Less Info
Want to know what your home might be worth? Contact us for a FREE valuation!

Our team is ready to help you sell your home for the highest possible price ASAP

Nearby Locations
GET MORE INFORMATION