



UPDATED:
Key Details
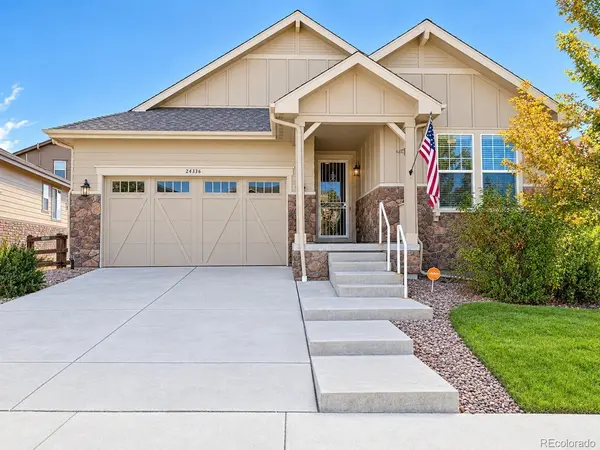
Property Type Single Family Home
Sub Type Single Family Residence
Listing Status Active
Purchase Type For Sale
Square Footage 3,084 sqft
Subdivision Timber Ridge
MLS Listing ID IRE1508235
Bedrooms 3
Full Baths 2
HOA Fees $80/mo
HOA Y/N Yes
Year Built 2017
Annual Tax Amount $3,561
Tax Year 2025
Lot Size 7,405 Sqft
Acres 0.17
Property Sub-Type Single Family Residence
Source ires
Property Description
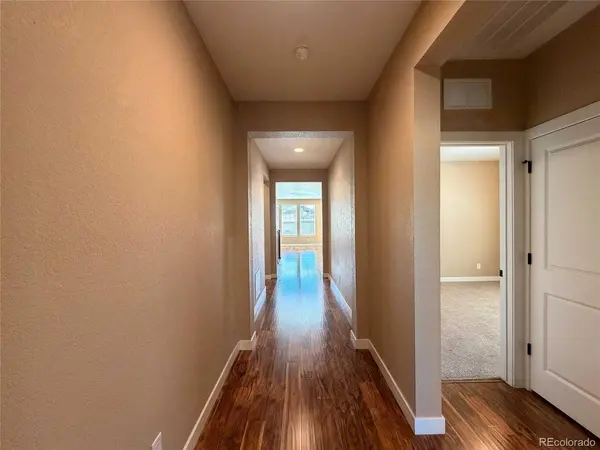
As you step inside, you are greeted by a bright, flowing layout that perfectly connects the living spaces. The heart of the home features a gourmet kitchen complete with stunning granite countertops, beautiful appliances, a spacious island, and an abundance of storage space. Whether you are hosting friends or enjoying a quiet evening, the seamless transition from the kitchen to the main living area makes entertaining an absolute breeze.
Step outside into your own private oasis. The beautifully landscaped backyard boasts a stunning lighted gazebo, creating the perfect ambiance for morning coffee or evening relaxation.
This home is truly a gem, offering the luxury of main-level living with 3 bedrooms and 2 full bathrooms. Best of all, it is vacant and ready to move in today! Don't miss the opportunity to own this spectacular property in a highly desirable neighborhood.
Location
State CO
County Arapahoe
Community Timber Ridge
Area Metro Denver
Interior
Heating Forced Air
Cooling Central Air
Exterior
Parking Features Attached
Garage Spaces 2.0
View Y/N No
Roof Type Composition,Fiberglass
Garage Yes
Building
Sewer Public Sewer
Level or Stories One
Structure Type Frame
New Construction false
Schools
Elementary Schools Black Forest Hills
Middle Schools Fox Ridge
High Schools Cherry Creek 5
School District Cherry Creek 5
Others
Acceptable Financing Cash, Conventional, FHA
Listing Terms Cash, Conventional, FHA
Virtual Tour https://www.zillow.com/view-imx/7b41cd92-b738-4497-a646-9eb3aace3c21?setAttribution=mls&wl=true&initialViewType=pano

Nearby Locations
GET MORE INFORMATION