

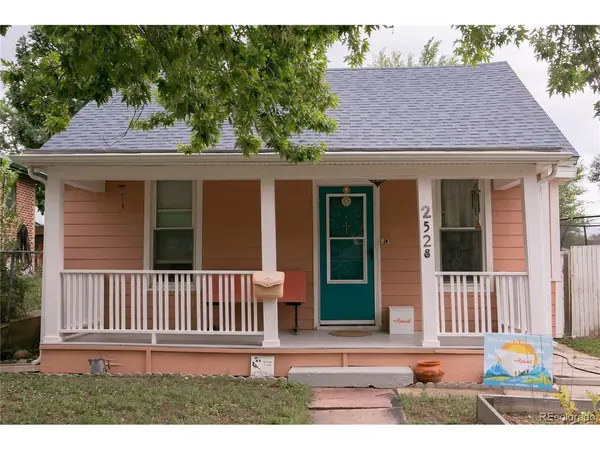
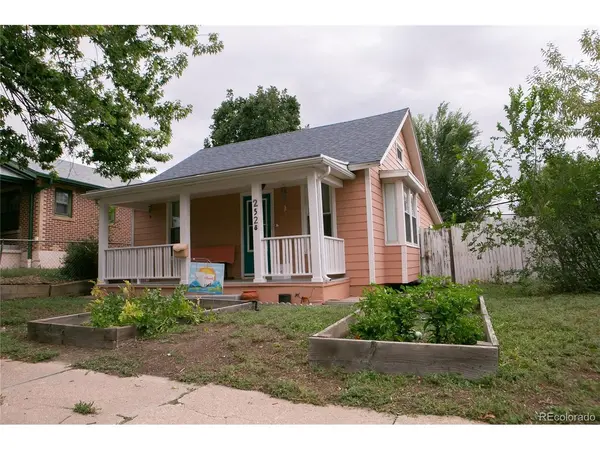
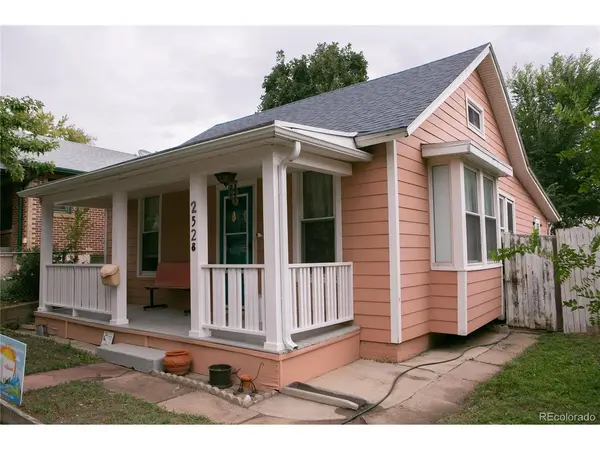

2528 Eaton, Edgewater, CO 80214
REQUEST A TOUR If you would like to see this home without being there in person, select the "Virtual Tour" option and your agent will contact you to discuss available opportunities.
In-PersonVirtual Tour
$550,000
Est. payment /mo
3 Beds
1 Bath
1,198 SqFt
Save

UPDATED:

Key Details

Property Type Single Family Home

Sub Type Single Family Residence

Listing Status Active

Purchase Type For Sale

Square Footage 1,198 sqft

Subdivision Edgewater

MLS Listing ID IRE5198412

Style Victorian,Fixer-Upper,Chalet

Bedrooms 3

Full Baths 1

HOA Y/N No

Year Built 1889

Annual Tax Amount $2,808

Tax Year 2025

Lot Size 6,534 Sqft

Acres 0.15

Property Sub-Type Single Family Residence

Source ires

Property Description

Discover the perfect blend of character and location in this charming 3-bedroom, 1-bathroom single-family home in a central location, midway between downtown Denver and the start of the foothills. Tucked into one of the Metro's most exciting up-and-coming neighborhoods, this home offers a comfortable living space and incredible walkability to everything the area has to offer. Just a short few blocks from Sloan's Lake - one of Denver's largest and most scenic city parks - you'll have easy access to walking and biking trails, as well as stunning mountain and city skyline views just steps from your door. The nearby Edgewater Marketplace has a vibrant mix of local dining, breweries, coffee shops, and nightlife, all within a short stroll from home. With its inviting layout, additional detached two-car garage and unbeatable location, this home is ideal for anyone looking to be close to the lake, the action, and everything that makes Edgewater one of Denver's most desirable neighborhoods to call home.

Location

State CO

County Jefferson

Community Edgewater

Area Metro Denver

Rooms

Family Room 1

Interior

Interior Features Bay or Bow Window

Heating Forced Air

Appliance Refrigerator, Washer, Dryer

Exterior

Parking Features Detached

Garage Spaces 2.0

Fence Fenced, Dog Run/Kennel

View Y/N No

Roof Type Fiberglass

Porch Patio

Garage Yes

Building

Lot Description Level, Outbuildings

Sewer Public Sewer

Water City

Architectural Style Victorian, Fixer-Upper, Chalet

Level or Stories Two

Structure Type Block,Vinyl Siding

New Construction false

Schools

Elementary Schools Edgewater

Middle Schools Jefferson

High Schools Jefferson Dist R-1

School District Jefferson Dist R-1

Others

Acceptable Financing Cash, Conventional, FHA, VA

Listing Terms Cash, Conventional, FHA, VA

Special Listing Condition Other Owner


Read Less Info
Information and Real Estate Services (IRES)
Listed by Adam Zaitz

Nearby Locations

GET MORE INFORMATION

Melissa Patterson

Melissa Patterson

+1(970) 690-1339

Realtor License ID: 100096057

Realtor License ID: 100096057

Name

Name

Phone*

Phone

Message