


UPDATED:
Key Details
Property Type Townhouse
Sub Type Townhouse
Listing Status Active
Purchase Type For Sale
Square Footage 1,109 sqft
Subdivision Willowridge Duplex Condos
MLS Listing ID IRE5722164
Bedrooms 2
Full Baths 2
HOA Fees $355/mo
HOA Y/N Yes
Year Built 1993
Annual Tax Amount $1,999
Tax Year 2025
Property Sub-Type Townhouse
Source ires
Property Description
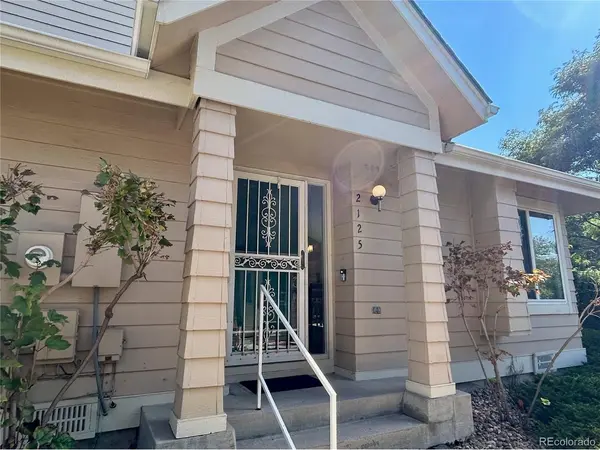
Tranquil community yet centrally located with easy access to I-225, light rail stations, and a convenient drive to DIA, Anschutz, DTC, and downtown Denver. Community clubhouse with outdoor pool and tennis courts, close to a public golf course. Walking distance to Prairie Middle School and Overland High School, award-winning Cherry Creek School District!
Easy to show, come and see this gem today!
Location
State CO
County Arapahoe
Community Willowridge Duplex Condos
Area Metro Denver
Direction use GPS, park in visitor parking near the unit.
Rooms
Basement Crawl Space, Slab
Interior
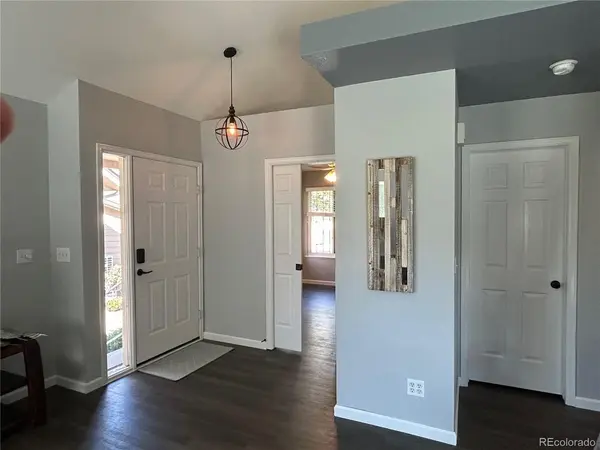
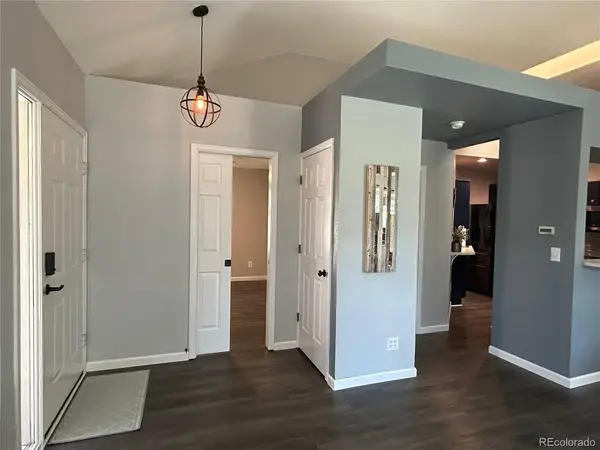
Interior Features Cathedral Ceiling(s), Open Floorplan, Pantry, Walk-In Closet(s), Skylights
Heating Forced Air
Cooling Central Air, Ceiling Fan(s)
Fireplaces Type Gas, Family Room, One
Appliance Dishwasher, Refrigerator, Microwave, Disposal, Fire Alarm
Exterior
Parking Features Attached
Garage Spaces 2.0
Community Features Clubhouse, Tennis Court(s), Pool
View Y/N No
Roof Type Composition
Porch Patio
Garage Yes
Building
Lot Description Paved
Sewer Public Sewer
Level or Stories One
Structure Type Frame
New Construction false
Schools
Elementary Schools Polton
Middle Schools Prairie
High Schools Cherry Creek 5
School District Cherry Creek 5
Others
HOA Fee Include Trash
Acceptable Financing Cash, Conventional, FHA, VA, 1031 Exchange
Listing Terms Cash, Conventional, FHA, VA, 1031 Exchange
Special Listing Condition Other Owner

Nearby Locations
GET MORE INFORMATION