


12304 W Cross #7-301, Littleton, CO 80127
REQUEST A TOUR If you would like to see this home without being there in person, select the "Virtual Tour" option and your agent will contact you to discuss available opportunities.
In-PersonVirtual Tour
$375,000
Est. payment /mo
3 Beds
2 Baths
1,264 SqFt
Save

UPDATED:

Key Details

Property Type Condo

Sub Type Condominium

Listing Status Coming Soon

Purchase Type For Sale

Square Footage 1,264 sqft

Subdivision Cambridge In The Foothills

MLS Listing ID IRE6109027

Bedrooms 3

Full Baths 2

HOA Fees $375/mo

HOA Y/N Yes

Year Built 1998

Annual Tax Amount $2,417

Tax Year 2025

Property Sub-Type Condominium

Source ires

Property Description

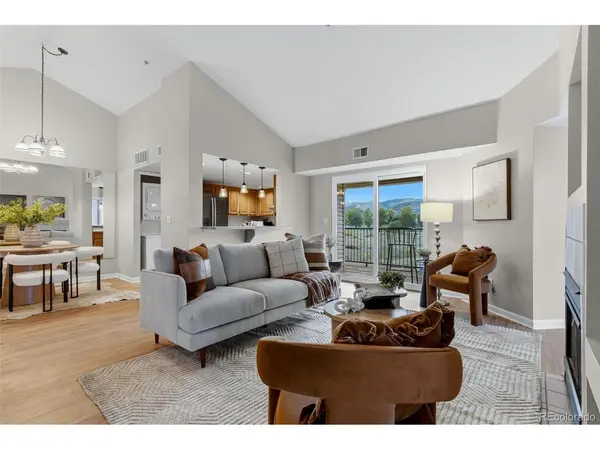
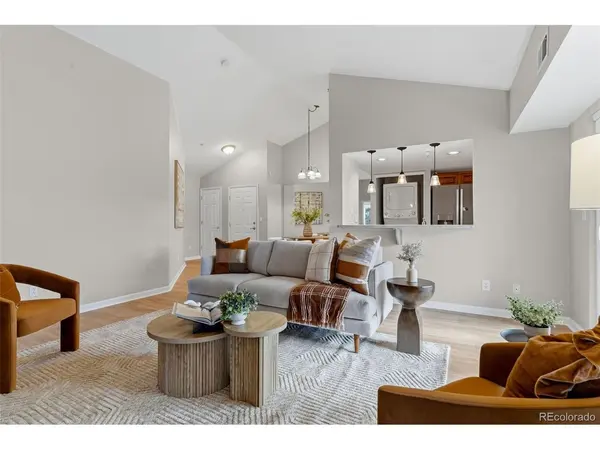
Welcome home to top-floor comfort in the heart of West Littleton at 12304 W Cross Dr, Unit 301. Perched on the third floor with high vaulted ceilings and no living space above, this light-filled condo features an airy, open layout with a cozy gas fireplace, an in-unit washer and dryer, and a private balcony framing sweeping, panoramic views of the Rocky Mountains over open green space. The property comes complete with a sought-after detached garage-offering ideal extra storage space for outdoor gear alongside protection from winter snow-plus an additional reserved parking spot. Brand new flooring throughout and fresh paint make this home move-in ready! Nestled in a well-maintained community boasting a refreshing outdoor pool, relaxing hot tub, fitness center, clubhouse, and scenic walking trails, you'll enjoy a low-maintenance, resort-style lifestyle. The unbeatable foothills location puts endless outdoor recreation at your doorstep-just minutes from Red Rocks Amphitheater, Bear Creek Lake Park, and Mount Falcon hiking-while offering quick access to C-470 and US-285 for effortless commutes to Denver, the Tech Center, or straight into the mountains.

Location

State CO

County Jefferson

Community Cambridge In The Foothills

Area Metro Denver

Interior

Interior Features Cathedral Ceiling(s), Open Floorplan, Walk-In Closet(s)

Heating Forced Air

Cooling Central Air

Fireplaces Type Gas, Gas Log, Living Room, One

Appliance Dishwasher, Refrigerator, Washer, Dryer, Disposal, Fire Alarm

Exterior

Exterior Feature Balcony

Parking Features Detached

Garage Spaces 1.0

Community Features Clubhouse, Hot Tub, Pool, Fitness Center, Park

Utilities Available Natural Gas Available, Electricity Available

View Y/N Yes

View Mountain(s)

Roof Type Composition

Porch Patio

Garage Yes

Building

Lot Description Abuts Private Open Space, Paved, Gutters

Sewer Public Sewer

Water City

Level or Stories One

Structure Type Vinyl Siding

New Construction false

Schools

Elementary Schools Mount Carbon

Middle Schools Summit Ridge

High Schools Jefferson Dist R-1

School District Jefferson Dist R-1

Others

HOA Fee Include Trash,Snow Removal,Exterior Maintenance,Water,Insurance,Sewer

Acceptable Financing Cash, Conventional

Listing Terms Cash, Conventional

Special Listing Condition Private Owner


Read Less Info
Information and Real Estate Services (IRES)
Listed by Brandon Beston

Nearby Locations

GET MORE INFORMATION

Melissa Patterson

Melissa Patterson

+1(970) 690-1339

Realtor License ID: 100096057

Realtor License ID: 100096057

Name

Name

Phone*

Phone

Message