

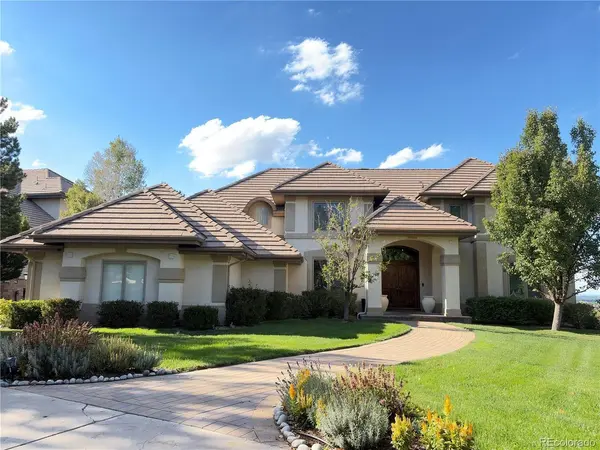



UPDATED:
Key Details
Property Type Single Family Home
Sub Type Single Family Residence
Listing Status Coming Soon
Purchase Type For Sale
Square Footage 6,717 sqft
Subdivision Heritage Estates
MLS Listing ID IRE1683262
Bedrooms 6
Full Baths 5
Half Baths 1
HOA Fees $852/qua
HOA Y/N Yes
Year Built 1996
Annual Tax Amount $13,665
Tax Year 2025
Lot Size 0.390 Acres
Acres 0.39
Property Sub-Type Single Family Residence
Source ires
Property Description
At the heart of the home is a chef's kitchen featuring two side-by-side Sub-Zero refrigerators, a Wolf stove, commercial-grade ventilation hood, and high-end finishes. The kitchen was featured in Colorado Homes & Lifestyles and recognized as a Kitchen of the Year.
The upper level features a spacious primary suite plus three additional bedrooms. A private main-level in-law suite is ideal for guests or multi-generational living. The finished walkout basement enjoys the same spectacular golf course, mountain, and city views as the main-level deck and includes a bar, additional bedroom and bath, plus flexible space for an office, recreation room, fitness area, or media room.
Enjoy the beautifully manicured backyard, sweeping Rocky Mountain sunsets, golf course views, and the DTC and Downtown Denver skylines illuminated at night.
Heritage Estates amenities include a swimming pool, club house, tennis and pickleball courts, and neighborhood access to hiking and walking trails. This extensively renovated home has been lovingly maintained by the owners since 2009, and has been non-smoking throughout their occupancy.
Owner is a licensed Colorado real estate broker and is the listing agent.
Location
State CO
County Douglas
Community Heritage Estates
Area Metro Denver
Direction ``````````````````````````````````````````````````````
Rooms
Basement Full, Partially Finished, Walk-Out Access
Interior
Cooling Central Air
Fireplaces Type Gas, Family Room, Bedroom
Exterior
Exterior Feature Sprinkler System, Balcony
Parking Features Attached
Garage Spaces 3.0
Community Features Clubhouse, Tennis Court(s), Pool, Trail(s)
Utilities Available Natural Gas Available, Electricity Available, Cable Available
View Y/N Yes
View Mountain(s), City
Roof Type Shake
Garage Yes
Building
Lot Description Abuts Golf Course, Golf Course Neighborhood, Paved, Gutters
Sewer Public Sewer
Water City
Level or Stories Two
Structure Type Frame,Stucco,Concrete
New Construction false
Schools
Elementary Schools Eagle Ridge
Middle Schools Cresthill
High Schools Douglas County Re-1
School District Douglas County Re-1
Others
HOA Fee Include Trash,Snow Removal
Acceptable Financing Cash, Conventional
Listing Terms Cash, Conventional
Special Listing Condition Other Owner

Nearby Locations
GET MORE INFORMATION