

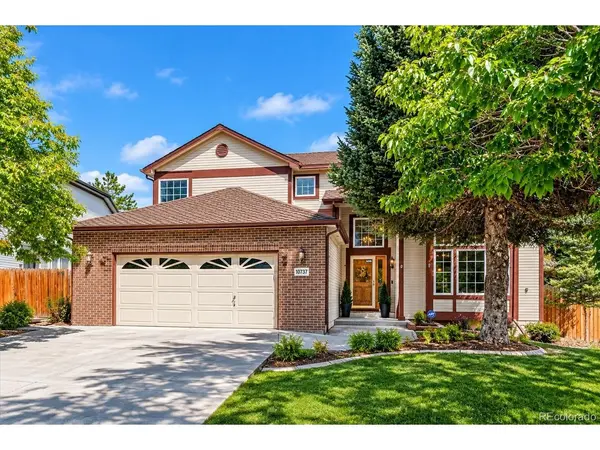
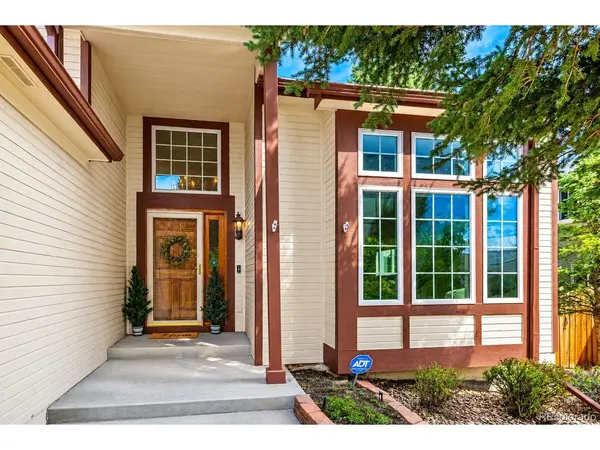

10737 W Cooper, Littleton, CO 80127
10737 W Cooper, Littleton, CO 80127,Video Tour
10737 W Cooper, Littleton, CO 80127
REQUEST A TOUR If you would like to see this home without being there in person, select the "Virtual Tour" option and your agent will contact you to discuss available opportunities.
In-PersonVirtual Tour
$700,000
Est. payment /mo
4 Beds
4 Baths
3,095 SqFt

UPDATED:

Key Details

Property Type Single Family Home

Sub Type Single Family Residence

Listing Status Coming Soon

Purchase Type For Sale

Square Footage 3,095 sqft

Subdivision Fairway Vista

MLS Listing ID IRE8121865

Bedrooms 4

Full Baths 2

Three Quarter Bath 2

HOA Fees $64/mo

HOA Y/N Yes

Year Built 1995

Annual Tax Amount $4,209

Tax Year 2025

Lot Size 6,534 Sqft

Acres 0.15

Property Sub-Type Single Family Residence

Source ires

Property Description

Welcome to 10737 W Cooper Drive, offering generous living spaces, a flexible floorplan and a private setting in Fairway Vista. A dramatic foyer with 17-foot ceilings and open staircase leads to formal living and dining spaces with 10-foot ceilings and a striking south-facing wall of windows that fills the home with natural light. The updated kitchen features new quartz countertops, stainless steel appliances, herringbone backsplash, abundant cabinetry and a large pantry. A spacious eat-in area with beautiful new bay windows provides a bright spot for everyday dining. The adjoining family room features a cozy gas fireplace, while the sunroom may quickly become a favorite place to relax. Surrounded by windows and glass doors on three sides, it features a freestanding gas stove for cooler months and ceiling fans for warmer days. Mature landscaping and no neighbors directly behind add to the sense of privacy. A rare main-floor bedroom and renovated 3/4 bath offer exceptional flexibility for guests, multigenerational living or a private home office. A main-floor laundry/mudroom with included washer and dryer and an oversized two-car garage complete this level. Upstairs, double doors open to a generously sized primary suite with vaulted ceiling and room for both a king-size bed and separate sitting area. The five-piece primary bath includes a double vanity, soaking tub, shower, walk-in closet and additional reach-in closet. Two secondary bedrooms share a spacious full bath with double vanity. The finished basement adds even more versatility with a full kitchen and bar, ideal for entertaining, extended stays or multigenerational living, plus a 3/4 bath and substantial storage. All of this is tucked into beautiful Fairway Vista, just minutes from southwest Littleton shopping, dining and everyday conveniences, with easy access to C-470 and the mountains. A wonderfully flexible home offering abundant space, natural light, privacy and room to accommodate every stage of life.

Location

State CO

County Jefferson

Community Fairway Vista

Area Metro Denver

Zoning P-D

Direction From Coal Mine (between S Simms and S Kipling) turn south onto S Newcombe Way and enter Fairway Vista. Take your first left onto W Cooper Dr, and the house will be the third on your left.

Rooms

Family Room 1

Basement Partially Finished

Interior

Heating Forced Air

Cooling Central Air

Appliance Gas Bar-B-Q

Exterior

Parking Features Attached

Garage Spaces 2.0

Utilities Available Electricity Available

View Y/N No

Roof Type Composition

Porch Patio

Garage Yes

Building

Lot Description House Faces South, Paved

Sewer Public Sewer

Water City

Level or Stories Two

Structure Type Frame,Brick

New Construction false

Schools

Elementary Schools Powderhorn

Middle Schools Summit Ridge

High Schools Jefferson Dist R-1

School District Jefferson Dist R-1

Others

HOA Fee Include Trash

Acceptable Financing Cash, Conventional, FHA, VA

Listing Terms Cash, Conventional, FHA, VA

Special Listing Condition Private Owner

Virtual Tour https://www.zillow.com/view-imx/18f40ce9-b9bf-4cdc-90b8-6e2ede44ee8d?setAttribution=mls&wl=true&initialViewType=pano


Read Less Info
Information and Real Estate Services (IRES)
Listed by Chris Hawksley

Nearby Locations

GET MORE INFORMATION

Melissa Patterson

Melissa Patterson

+1(970) 690-1339

Realtor License ID: 100096057

Realtor License ID: 100096057

Name

Name

Phone*

Phone

Message