



UPDATED:
Key Details
Property Type Single Family Home
Sub Type Single Family Residence
Listing Status Coming Soon
Purchase Type For Sale
Square Footage 2,657 sqft
Subdivision Hilltop
MLS Listing ID IRE4946983
Bedrooms 4
Full Baths 1
Three Quarter Bath 2
HOA Y/N No
Year Built 1957
Annual Tax Amount $7,590
Tax Year 2025
Lot Size 10,890 Sqft
Acres 0.25
Property Sub-Type Single Family Residence
Source ires
Property Description
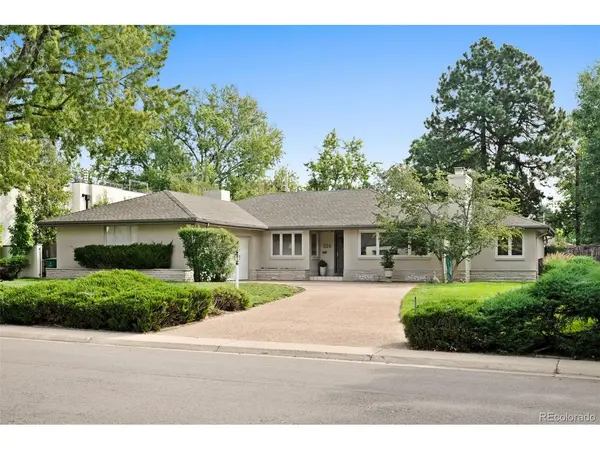
The possibilities here are endless: move in and update over time, expand upward with a second-story pop-top to capture potential mountain and skyline views, or utilize the expansive lot to build your custom dream home. Located in an incorporated City and County of Denver neighborhood with choice access to Denver Public Schools, you are just blocks from the Cherry Creek Regional Trail, Cranmer Park, Four Mile Historic Park, and the premier shopping and dining of Cherry Creek.
This is an opportunity you do not want to miss.
Location
State CO
County Denver
Community Hilltop
Area Metro Denver
Zoning E-SU-G
Rooms
Family Room 1
Basement Partially Finished, Crawl Space
Interior
Interior Features Eat-in Kitchen, Cathedral Ceiling(s), Pantry
Heating Forced Air
Cooling Evaporative Cooling, Ceiling Fan(s)
Fireplaces Type Two or More, Gas Log, Living Room, Basement
Appliance Dishwasher, Refrigerator, Washer, Dryer, Microwave, Disposal
Exterior
Exterior Feature Sprinkler System
Parking Features Attached
Garage Spaces 2.0
Fence Fenced
View Y/N Yes
View Mountain(s), City
Roof Type Composition
Porch Patio
Garage Yes
Building
Lot Description Deciduous Trees, Level, Outbuildings, House Faces West, Paved
Sewer Public Sewer
Water City
Level or Stories One
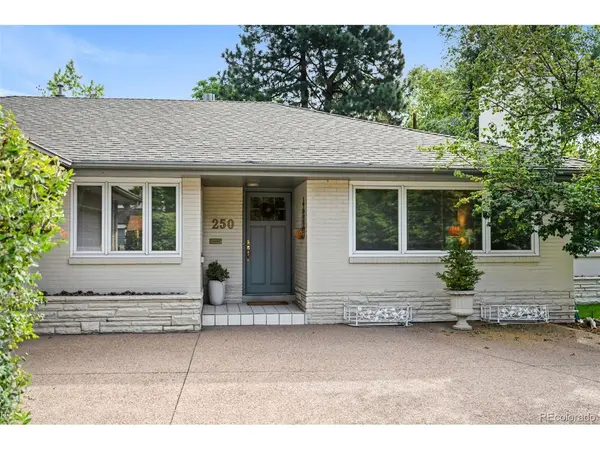
Structure Type Brick,Concrete
New Construction false
Schools
Elementary Schools Carson
Middle Schools Hill
High Schools Denver District 1
School District Denver District 1
Others
Acceptable Financing Cash, Conventional, FHA, VA, 1031 Exchange
Listing Terms Cash, Conventional, FHA, VA, 1031 Exchange
Special Listing Condition Private Owner
Virtual Tour https://listings.muntzstudios.com/sites/eygkydxa/unbranded

Nearby Locations
GET MORE INFORMATION