

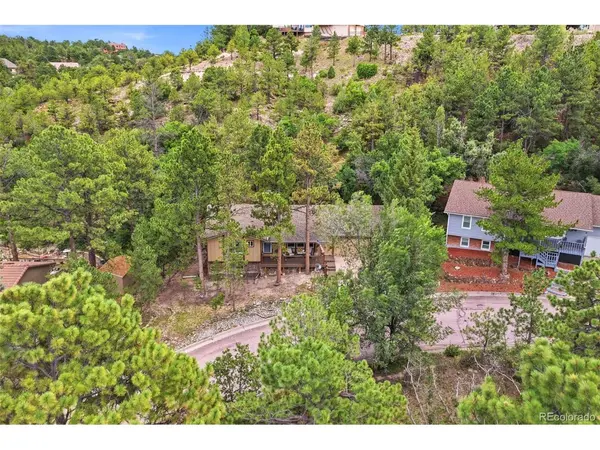

1145 Garlock, Colorado Springs, CO 80918
REQUEST A TOUR If you would like to see this home without being there in person, select the "Virtual Tour" option and your agent will contact you to discuss available opportunities.
In-PersonVirtual Tour
$635,000
Est. payment /mo
4 Beds
3 Baths
3,115 SqFt
Save

UPDATED:

Key Details

Property Type Single Family Home

Sub Type Single Family Residence

Listing Status Active

Purchase Type For Sale

Square Footage 3,115 sqft

Subdivision Pulpit Rock

MLS Listing ID IRE8720241

Bedrooms 4

Full Baths 1

Three Quarter Bath 2

HOA Y/N No

Year Built 1977

Annual Tax Amount $2,209

Tax Year 2025

Lot Size 0.470 Acres

Acres 0.47

Property Sub-Type Single Family Residence

Source ires

Property Description

Set on a private 0.47-acre lot surrounded by mature trees, this peaceful ranch property feels like a true mountain oasis while being minutes from shopping, dining, UCCS, USAFA, Pulpit Rock Park, and Austin Bluffs Open Space. A large covered front porch with custom stairs welcomes you home. Enjoy main-level living from the entry into the family room, formal dining area, living room with a wood-burning fireplace, and an eat-in kitchen. New LVP flooring and fresh canned lighting with dimmers enhance the space. The kitchen has been completely remodeled with custom alder cabinetry, a new sink and faucet, and stainless-steel appliances, including an induction stove/ range, microwave, and dishwasher. Step outside from the kitchen to your private, lush outdoor retreat. The composite deck, 10-person hot tub, BBQ Gazebo, two storage sheds, open potting shed, charming wood bridge, and landscaped dry creek bed create an inviting space. You can see squirrels, porcupines, deer, and abundant Colorado wildlife from a movable island (neg). Mature landscaping, overhead string lights, and Oleo exterior lighting make the entire yard magical by day or night. The primary suite offers a walk-in closet and an updated 3/4 bath with a beautifully appointed shower with a fold-up seat and a smart toilet. The updated full hall bath also features a smart toilet, and a second main-level bedroom is currently used as a comfortable home office. The finished basement offers two additional bedrooms, a 3/4 bath, linen storage, a recreation room with a wet bar, and a spacious storage room. A whole-house humidifier, central A/C, and an extra-insulated attic provide year-round comfort and efficiency. Additional features include main-level laundry with built-ins, leaf-guard gutters, a backup generator, and an insulated 2-car garage. Nestled on a quiet no-through street in the sought-after Pulpit Rock neighborhood, this beautiful home offers the perfect blend of modern comfort and Colorado outdoor living.

Location

State CO

County El Paso

Community Pulpit Rock

Area Out Of Area

Zoning PDZ HS

Direction Academy blvd X Dublin, West on Dublin Blvd, Left on Garlock Way, Right on Garlock Lane, Home is on the left side of the road.

Rooms

Family Room 1

Basement Partial

Interior

Heating Forced Air

Cooling Central Air

Appliance Dishwasher, Microwave, Disposal, Fire Alarm

Exterior

Parking Features Attached

Garage Spaces 2.0

View Y/N No

Roof Type Composition

Garage Yes

Building

Sewer Public Sewer

Level or Stories One

Structure Type Frame

New Construction false

Schools

Elementary Schools King

Middle Schools Russell

High Schools Colorado Springs 11

School District Colorado Springs 11

Others

Acceptable Financing Cash, Conventional, FHA, VA

Listing Terms Cash, Conventional, FHA, VA

Special Listing Condition Private Owner


Read Less Info
Information and Real Estate Services (IRES)
Listed by Kim Rossbach

Nearby Locations

GET MORE INFORMATION

Melissa Patterson

Melissa Patterson

+1(970) 690-1339

Realtor License ID: 100096057

Realtor License ID: 100096057

Name

Name

Phone*

Phone

Message