



UPDATED:
Key Details
Property Type Single Family Home
Sub Type Single Family Residence
Listing Status Active
Purchase Type For Sale
Square Footage 2,206 sqft
Subdivision Eaton Commons
MLS Listing ID IRE8952852
Bedrooms 4
Full Baths 2
Three Quarter Bath 1
HOA Y/N No
Year Built 2001
Annual Tax Amount $2,217
Tax Year 2025
Lot Size 10,018 Sqft
Acres 0.23
Property Sub-Type Single Family Residence
Source ires
Property Description
Downstairs, you'll find a large family room and an additional oversized bedroom with an en-suite bathroom, creating an ideal setup for multigenerational living, guests, a teen retreat, or a private primary suite. The flexible basement space gives you options to fit the way you live.
Outside, the corner lot and generously sized yard provide plenty of space for entertaining, pets, gardening, play, or simply enjoying Colorado's sunshine. A 2-car attached garage adds everyday convenience and storage.
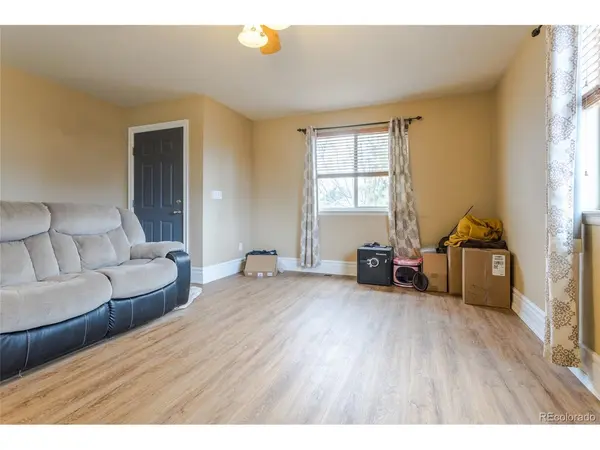
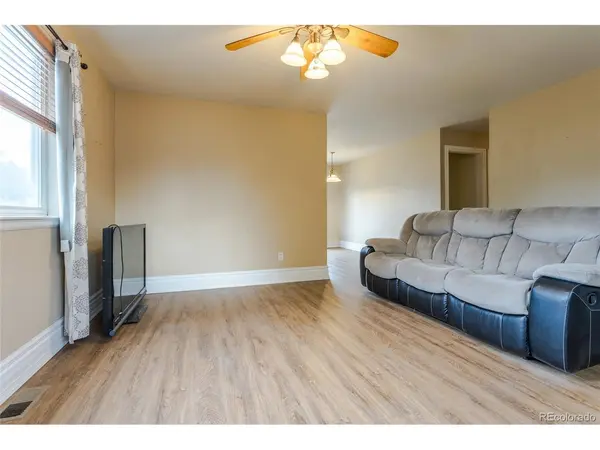
This home is ready for a little TLC and your personal touch, making it an excellent opportunity for buyers looking for a ranch home in Eaton, a corner lot, finished basement, extra bedroom and bath, and flexible living space. Bring your vision and turn this one into something special!
Great bones. Great space. Great opportunity. Come see the possibilities!
Location
State CO
County Weld
Community Eaton Commons
Area Greeley/Weld
Zoning Res
Direction From CR 39, head west on E 4th St. Turn right onto Hickory Ave. Turn left onto Dogwood. Property is on the left.
Rooms
Family Room 1
Basement Full, Partially Finished, Sump Pump
Interior
Interior Features Pantry
Heating Forced Air
Cooling Central Air, Ceiling Fan(s)
Appliance Dishwasher, Refrigerator, Washer, Dryer, Microwave, Fire Alarm
Exterior
Exterior Feature Sprinkler System
Parking Features Attached
Garage Spaces 2.0
Fence Fenced
Utilities Available Natural Gas Available, Electricity Available
View Y/N No
Roof Type Composition
Porch Patio
Garage Yes
Building
Lot Description Corner Lot, House Faces West, Paved, Gutters
Sewer Public Sewer
Water City
Level or Stories One
Structure Type Frame,Wood Siding
New Construction false
Schools
Elementary Schools Eaton
Middle Schools Eaton
High Schools Eaton Re-2
School District Eaton Re-2
Others
Acceptable Financing Cash, Conventional, FHA, VA
Listing Terms Cash, Conventional, FHA, VA
Special Listing Condition Private Owner
Virtual Tour https://view.spiro.media/order/ef71a6cc-032e-4f32-4060-08df0f50e4ec?version=22_048&branding=false

Nearby Locations
GET MORE INFORMATION