

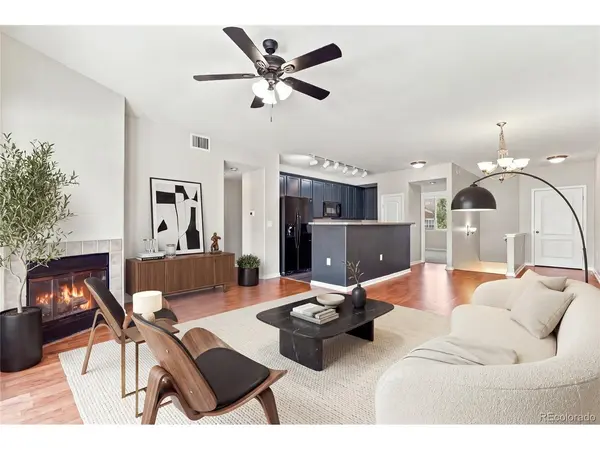

5534 Lewis #204, Arvada, CO 80002
REQUEST A TOUR If you would like to see this home without being there in person, select the "Virtual Tour" option and your agent will contact you to discuss available opportunities.
In-PersonVirtual Tour
$409,900
Est. payment /mo
2 Beds
2 Baths
1,313 SqFt

UPDATED:

Key Details

Property Type Condo

Sub Type Condominium

Listing Status Active

Purchase Type For Sale

Square Footage 1,313 sqft

Subdivision Skyline Estates

MLS Listing ID IRE4903037

Bedrooms 2

Full Baths 2

HOA Fees $380/mo

HOA Y/N Yes

Year Built 2005

Annual Tax Amount $2,662

Tax Year 2025

Property Sub-Type Condominium

Source ires

Property Description

Welcome home to this bright and inviting condo in desirable Skyline Estates! This move-in-ready 2-bedroom, 2-bathroom home features fresh interior paint, brand-new carpet, Brand new boiler, and a new furnace and A/C. The inviting two-story layout offers a light-filled family room with a cozy gas fireplace that flows into the dining area. The primary suite includes a private full bath and walk-in closet, while the spacious secondary bedroom offers flexibility for guests, an office, or additional living space. Enjoy beautiful mountain views to the west and the convenience of an attached 1-car garage. Residents also have access to fantastic community amenities, including a pool, hot tub, and clubhouse. Ideally located near the G-Line light rail, Van Bibber Trail, Apex Field House, and with easy highway access to Denver and the Rockies. Low-maintenance living, thoughtful updates, and a convenient location make this Skyline Estates condo a wonderful place to call home. Easy access to I-70 for that winter adventures.

SET A SHOWING TODAY FOR THIS MOVE IN READY PROPERTY!!!! DON"T MISS OUT ON THIS ONE!!!!

Location

State CO

County Jefferson

Community Skyline Estates

Area Metro Denver

Interior

Heating Forced Air

Cooling Central Air

Fireplaces Type Living Room, One

Appliance Self Cleaning Oven, Dishwasher, Refrigerator, Dryer, Disposal, Fire Alarm

Exterior

Parking Features Attached

Garage Spaces 1.0

Community Features Clubhouse, Hot Tub, Pool

View Y/N No

Roof Type Composition

Porch Deck

Garage Yes

Building

Sewer Other

Water Other

Level or Stories Two

Structure Type Frame

New Construction false

Schools

Elementary Schools Vanderhoof

Middle Schools Drake

High Schools Jefferson Dist R-1

School District Jefferson Dist R-1

Others

HOA Fee Include Trash,Snow Removal,Exterior Maintenance,Water,Sewer

Acceptable Financing Cash, Conventional, FHA, VA, 1031 Exchange

Listing Terms Cash, Conventional, FHA, VA, 1031 Exchange

Virtual Tour https://property.peakstatemedia.net/order/ebb3d4d1-0e9b-4746-4ebc-08df10175c58?version=9_008&branding=false


Read Less Info
Information and Real Estate Services (IRES)
Listed by Allen Dale Trumm

Nearby Locations

GET MORE INFORMATION

Melissa Patterson

Melissa Patterson

+1(970) 690-1339

Realtor License ID: 100096057

Realtor License ID: 100096057

Name

Name

Phone*

Phone

Message