


13456 Via Varra, Broomfield, CO 80020
REQUEST A TOUR If you would like to see this home without being there in person, select the "Virtual Tour" option and your agent will contact you to discuss available opportunities.
In-PersonVirtual Tour
$315,000
Est. payment /mo
2 Beds
2 Baths
1,151 SqFt
Save

UPDATED:

Key Details

Property Type Single Family Home

Listing Status Active

Purchase Type For Sale

Square Footage 1,151 sqft

Subdivision Vantage Pointe Lofts

MLS Listing ID IRE1069082

Bedrooms 2

Full Baths 2

HOA Fees $607/mo

HOA Y/N Yes

Year Built 2007

Annual Tax Amount $3,366

Tax Year 2025

Lot Size 435 Sqft

Acres 0.01

Source ires

Property Description

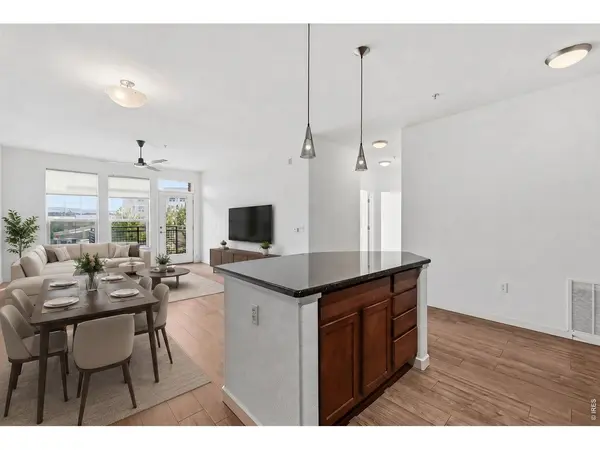
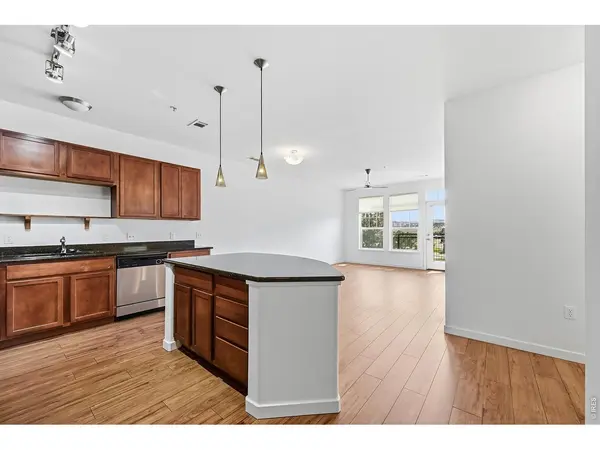
Welcome home to this inviting 2-bedroom, 2-bath southwest-facing condo offering comfort, convenience, and exceptional value. New interior paint and carpet in the bedrooms. Enjoy abundant natural light throughout the day and unwind on your private balcony-the perfect spot for morning coffee or evening sunsets. Residents enjoy access to outstanding community amenities, including a swimming pool and fitness center, while the prime location offers easy access to E-470, Highway 36, and the RTD Park-n-Ride for an effortless commute. Whether you're searching for your next home or a smart investment opportunity, this property is ideally positioned to benefit from the continued growth of the area. With the future Red Tail Ridge development expected to bring new employers, retail, dining, and amenities nearby, this condo offers exciting long-term potential in one of the region's growing communities. Seller also owns a detached garage that is for saleMLS #1069081

Location

State CO

County Broomfield

Community Vantage Pointe Lofts

Area Broomfield

Zoning PUD

Rooms

Basement None

Interior

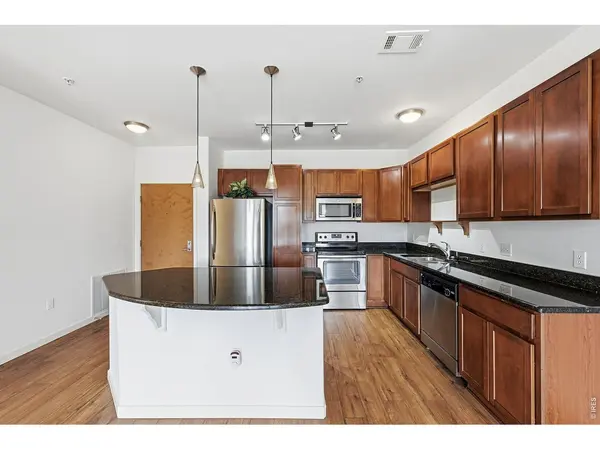
Interior Features Open Floorplan, Kitchen Island

Heating Forced Air

Cooling Central Air

Fireplaces Type None

Appliance Electric Range, Dishwasher, Refrigerator, Washer, Dryer, Disposal, Fire Alarm

Exterior

Exterior Feature Balcony

Parking Features Underground

Garage Spaces 1.0

Community Features Clubhouse, Hot Tub, Pool, Security Building, Elevator

Utilities Available Natural Gas Available

View Y/N No

Roof Type Composition

Improvements No

Garage Yes

Building

Lot Description House/Lot Faces SW

Sewer Public Sewer

Water City

Level or Stories One

Structure Type Frame,Brick

New Construction false

Schools

Elementary Schools Aspen Creek

Middle Schools Aspen Creek

High Schools Boulder Valley Dist Re2

School District Boulder Valley Dist Re2

Others

HOA Fee Include Common Amenities,Trash,Snow Removal,Management,Exterior Maintenance,Water,Insurance,Sewer

Acceptable Financing Cash, Conventional

Listing Terms Cash, Conventional

Special Listing Condition Private Owner


Read Less Info
Information and Real Estate Services (IRES)
Listed by Kelly Majure

Nearby Locations

GET MORE INFORMATION

Melissa Patterson

Melissa Patterson

+1(970) 690-1339

Realtor License ID: 100096057

Realtor License ID: 100096057

Name

Name

Phone*

Phone

Message