




UPDATED:
Key Details
Property Type Condo
Sub Type Condominium
Listing Status Active
Purchase Type For Sale
Square Footage 1,862 sqft
Subdivision Sorrel Ranch
MLS Listing ID IRE8104944
Bedrooms 3
Full Baths 2
Half Baths 1
HOA Fees $548/mo
HOA Y/N Yes
Year Built 2006
Annual Tax Amount $3,343
Tax Year 2024
Property Sub-Type Condominium
Source ires
Property Description
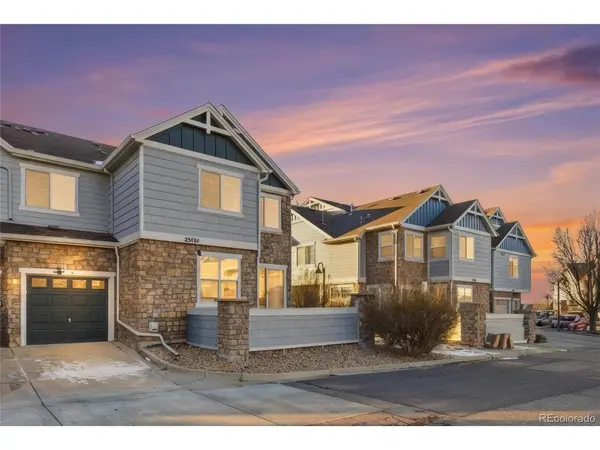
This light-filled, modern 3-bed, 2.5-bath condominium in Aurora is thoughtfully designed for both comfort and everyday living. An open-concept layout seamlessly connects the living, dining, and kitchen spaces, creating a welcoming atmosphere ideal for relaxing evenings or entertaining guests. The updated kitchen features stainless steel appliances, contemporary finishes, and flows effortlessly into the main living area, where a cozy gas fireplace adds warmth and charm. A convenient half bath is perfect for guests.
Upstairs, two bedrooms offer ensuite bathrooms, providing privacy and flexibility, while the primary bedroom includes a versatile flex space-ideal for a home office, reading nook, or personal retreat. The finished basement adds valuable bonus space, perfect for a media room, workout area, or additional living space, along with a spacious laundry room for added convenience.
Step outside to enjoy a private patio, ideal for morning coffee or unwinding at the end of the day. Additional highlights include new flooring, a one-car attached garage, and well-maintained landscaping, all contributing to the home's bright, clean, and modern feel.
Located in a desirable community near Southlands Shopping Center, Aurora Reservoir, and a variety of dining and recreational options, this condominium offers a balanced lifestyle with easy access to both nature and everyday amenities. A wonderful opportunity to own a stylish home in a prime Aurora location.
Location
State CO
County Arapahoe
Community Sorrel Ranch
Area Metro Denver
Rooms
Basement Partially Finished
Interior
Heating Forced Air
Cooling Central Air
Fireplaces Type Gas, One
Exterior
Parking Features Attached
Garage Spaces 1.0
Community Features Pool, Playground, Trail(s)
View Y/N No
Roof Type Composition
Porch Patio
Garage Yes
Building
Sewer Public Sewer
Water City
Level or Stories Two
Structure Type Frame
New Construction false
Schools
Elementary Schools Buffalo Trail
Middle Schools Fox Ridge
High Schools Cherry Creek 5
School District Cherry Creek 5
Others
HOA Fee Include Trash,Snow Removal,Exterior Maintenance,Water,Insurance,Sewer
Acceptable Financing Cash, Conventional, FHA, VA, 1031 Exchange
Listing Terms Cash, Conventional, FHA, VA, 1031 Exchange
Special Listing Condition Private Owner
Virtual Tour https://www.zillow.com/view-imx/88842441-79b7-458c-8ba1-16b2ea489bc4?setAttribution=mls&wl=true&initialViewType=pano

Nearby Locations
GET MORE INFORMATION