

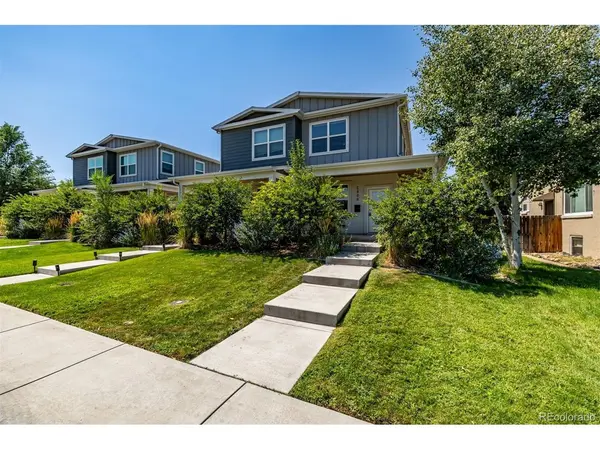



UPDATED:
Key Details
Property Type Single Family Home
Listing Status Active
Purchase Type For Sale
Square Footage 1,765 sqft
Subdivision Idlewild
MLS Listing ID IRE3685409
Style Contemporary
Bedrooms 3
Full Baths 2
Half Baths 1
HOA Y/N No
Year Built 2019
Annual Tax Amount $3,674
Tax Year 2025
Lot Size 3,049 Sqft
Acres 0.07
Source ires
Property Description
At the heart of the main level is a showstopping kitchen featuring quartz countertops, stainless steel appliances, custom cabinetry, and an oversized center island that anchors the living and dining spaces. Whether hosting a crowd or enjoying a quiet night in, the layout offers the perfect blend of function and flow.
Upstairs, the spacious primary suite delivers a private retreat with dual vanities, a glass-enclosed shower, and generous closet space. Two additional bedrooms and a stylish full bath offer plenty of flexibility for guests, office space, hobbies, or additional living needs.
One of the home's most unique features is the detached 2-car garage with overhead doors on both sides. Open the rear garage door directly to the backyard and instantly create an impressive indoor-outdoor entertaining setup, workshop area, or flexible extension of the outdoor space.
Just blocks from the restaurants, shops, nightlife, and amenities along South Broadway, with convenient access to Downtown Denver, Cherry Hills, light rail, and major routes, this home puts modern design and urban convenience within easy reach.
Sharp finishes, standout functionality, and a location that keeps you connected - 2864 S Delaware Street is ready to impress.
Location
State CO
County Arapahoe
Community Idlewild
Area Metro Denver
Interior
Interior Features Eat-in Kitchen, Kitchen Island
Heating Forced Air
Cooling Central Air, Ceiling Fan(s)
Appliance Dishwasher, Refrigerator, Washer, Dryer, Microwave
Exterior
Parking Features Detached
Garage Spaces 2.0
Fence Fenced
Utilities Available Natural Gas Available, Electricity Available, Cable Available
View Y/N No
Roof Type Composition
Porch Patio
Garage Yes
Building
Lot Description Gutters
Sewer Public Sewer
Water City
Architectural Style Contemporary
Level or Stories Two
Structure Type Frame
New Construction false
Schools
Elementary Schools Bishop
Middle Schools Englewood
High Schools Englewood Dist 1
School District Englewood Dist 1
Others
Acceptable Financing Cash, Conventional, FHA, VA
Listing Terms Cash, Conventional, FHA, VA

Nearby Locations
GET MORE INFORMATION