

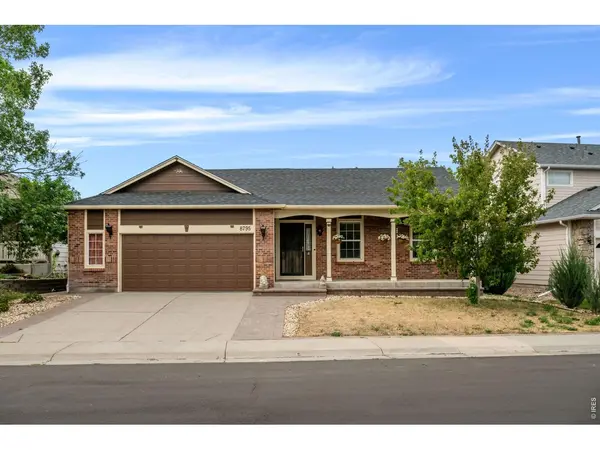

8795 E 105th, Henderson, CO 80640
REQUEST A TOUR If you would like to see this home without being there in person, select the "Virtual Tour" option and your advisor will contact you to discuss available opportunities.
In-PersonVirtual Tour
$505,000
Est. payment /mo
3 Beds
2 Baths
3,144 SqFt
Save

UPDATED:

Key Details

Property Type Single Family Home

Sub Type Single Family Residence

Listing Status Active

Purchase Type For Sale

Square Footage 3,144 sqft

Subdivision Hazeltine Village

MLS Listing ID IRE1069078

Bedrooms 3

Full Baths 1

Three Quarter Bath 1

HOA Fees $37/mo

HOA Y/N Yes

Year Built 2002

Annual Tax Amount $3,510

Tax Year 2025

Lot Size 7,840 Sqft

Acres 0.18

Property Sub-Type Single Family Residence

Source ires

Property Description

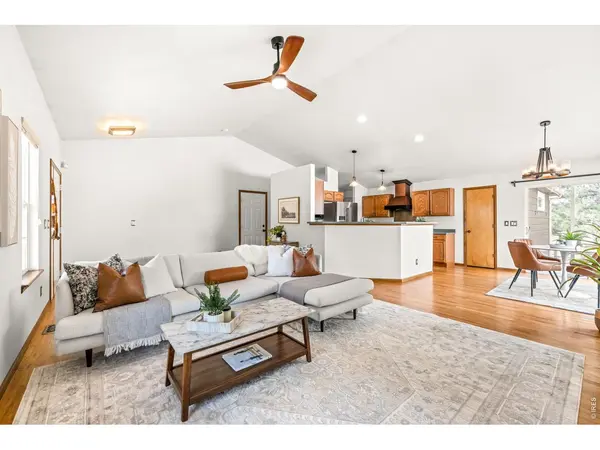
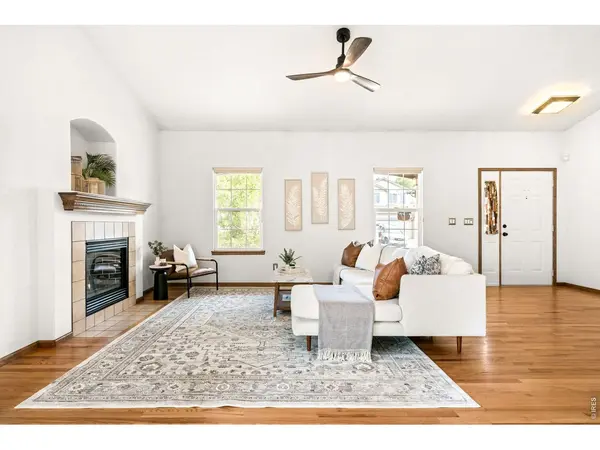
LENDER INCENTIVE WITH PREFERRED LENDER!! This warm and inviting ranch home situated on a generous lot at the end of a quiet caul-de-sac is looking for it's new owners! This charming 3 bedroom, 2 bath home offers the effortless single-level living. There is even a rare opportunity to create additional living space in the basement level of this expansive home. Step inside to soaring vaulted ceilings and large windows that create an airy, light-filled space that immediately feels like home. Cozy up by the gas fireplace that anchors the open living room and follow the gleaming hardwood floors to the open kitchen and dining room. The spacious kitchen offers abundant counter space and storage for everyday living with a large pantry, newer appliances, and a custom range hood that adds its own charm to the space. From the bright dining area with large bay window, a sliding glass door leads outside to the large back patio and generous yard which offers a blank canvas for you to design the outdoor space you've always wanted with a backyard shed that adds additional storage. The large primary suite can easily fit a king-size bedroom set and is complimented by a walk-in closet and ensuite bathroom featuring a large dual vanity, and walk-in shower. Two additional bedrooms, a full bathroom, and dedicated laundry room complete the main level, offering flexible space for family, and guests. The full basement is your blank canvas. Already stubbed for a bathroom and featuring egress windows, the possibilities here are endless! Additional conforming bedrooms, media room, home gym, or studio. There is an opportunity for any buyer looking to put their own personal stamp on a home. This property gives you the opportunity to update to build equity! Additional highlights include an oversized, heated garage with insulated door, new roof, and an extraordinary water filtration system. Don't miss your chance to own this move-in ready gem with room to grow!

Location

State CO

County Adams

Community Hazeltine Village

Area Metro Denver

Zoning R-1-C

Rooms

Basement Full

Interior

Interior Features Separate Dining Room, Cathedral Ceiling(s), Open Floorplan, Pantry, Bay or Bow Window, Walk-In Closet(s)

Heating Forced Air

Cooling Central Air, Ceiling Fan(s)

Flooring Wood

Fireplaces Type Gas, Living Room

Appliance Dishwasher, Refrigerator, Washer, Dryer, Microwave, Disposal, Fire Alarm

Exterior

Exterior Feature Sprinkler System

Parking Features Attached

Garage Spaces 2.0

Fence Fenced, Wood

Utilities Available Natural Gas Available, Electricity Available, Cable Available, High Speed Avail

View Y/N No

Roof Type Composition

Improvements No

Porch Patio

Garage Yes

Building

Lot Description Cul-De-Sac, Paved, Curbs, Gutters, Sidewalks, Street Light

Sewer Public Sewer

Water City

Level or Stories One

Structure Type Frame,Brick

New Construction false

Schools

Elementary Schools Thimmig

Middle Schools Prairie View

High Schools Brighton Dist 27J

School District Brighton Dist 27J

Others

Acceptable Financing Cash, Conventional, FHA, VA

Listing Terms Cash, Conventional, FHA, VA

Special Listing Condition Private Owner


Read Less Info
Information and Real Estate Services (IRES)
Listed by Bret Weinstein

Nearby Locations

GET MORE INFORMATION

Melissa Patterson

Melissa Patterson

+1(970) 690-1339

Realtor License ID: 100096057

Realtor License ID: 100096057

Name

Name

Phone*

Phone

Message