


1060 Downing, Denver, CO 80229
REQUEST A TOUR If you would like to see this home without being there in person, select the "Virtual Tour" option and your agent will contact you to discuss available opportunities.
In-PersonVirtual Tour
$525,000
Est. payment /mo
4 Beds
3 Baths
2,446 SqFt

UPDATED:

Key Details

Property Type Single Family Home

Sub Type Single Family Residence

Listing Status Active

Purchase Type For Sale

Square Footage 2,446 sqft

Subdivision Explorador Vista

MLS Listing ID IRE8202734

Bedrooms 4

Full Baths 2

Half Baths 1

HOA Y/N No

Year Built 1979

Annual Tax Amount $3,666

Tax Year 2025

Lot Size 6,969 Sqft

Acres 0.16

Property Sub-Type Single Family Residence

Source ires

Property Description

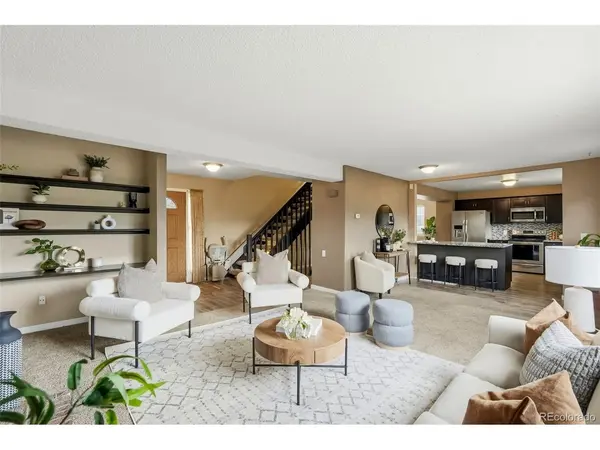
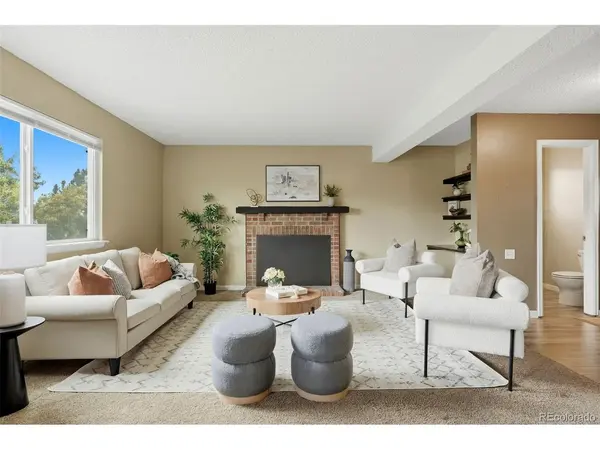
More space, more flexibility, and no HOA. This 4-bedroom home offers a versatile layout with multiple living areas, a finished garden-level basement, RV parking, and room to grow into your next chapter. The home features a remodeled kitchen and updated baths, along with generous finished living space that can work well for everyday living, guests, work-from-home needs, hobbies, or simply having room to spread out. The finished garden level adds even more flexibility and gives you additional usable space without feeling completely separated from the rest of the home. Several major systems have also been updated, including the roof, furnace, A/C, and water heater, helping address some of the larger-ticket items buyers often think about when purchasing an older home. We also have a water softer system to improve the quality of the tap water. Outside, the RV parking is a standout feature for anyone with a camper, trailer, boat, extra vehicles, or a need for additional parking flexibility. And with no HOA, you have fewer restrictions on how you use and enjoy the property. If you've been looking for a 4-bedroom home with plenty of space, updated features, RV parking, and the freedom of no HOA, this home offers a lot of potential. Call now for your private showing today!

Location

State CO

County Adams

Community Explorador Vista

Area Metro Denver

Zoning R-1-C

Rooms

Basement Partially Finished, Slab

Interior

Interior Features Open Floorplan

Heating Forced Air

Cooling Central Air

Fireplaces Type Living Room, One

Appliance Dishwasher, Refrigerator, Washer, Dryer, Microwave, Fire Alarm

Exterior

Exterior Feature Balcony

Parking Features Attached

Garage Spaces 2.0

Fence Fenced

View Y/N No

Roof Type Composition

Porch Deck

Garage Yes

Building

Lot Description Outbuildings, Paved

Sewer Public Sewer

Level or Stories Two

Structure Type Frame

New Construction false

Schools

Elementary Schools Coronado Hills

Middle Schools Thornton

High Schools Adams Co. Dist 12

School District Adams Co. Dist 12

Others

Acceptable Financing Cash, Conventional, FHA, VA

Listing Terms Cash, Conventional, FHA, VA

Special Listing Condition Private Owner

Virtual Tour https://shotestate.aryeo.com/videos/01a0b9cd-ca2b-71a4-b2ef-8e8f08ccc929


Read Less Info
Information and Real Estate Services (IRES)
Listed by Lidia Suarez

Nearby Locations

GET MORE INFORMATION

Melissa Patterson

Melissa Patterson

+1(970) 690-1339

Realtor License ID: 100096057

Realtor License ID: 100096057

Name

Name

Phone*

Phone

Message