



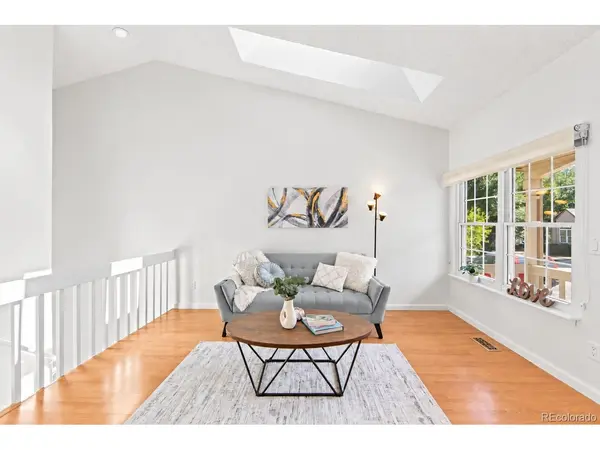

UPDATED:
Key Details
Property Type Townhouse
Sub Type Townhouse
Listing Status Active
Purchase Type For Sale
Square Footage 1,604 sqft
Subdivision The Bluffs At Red Deer
MLS Listing ID IRE8541979
Bedrooms 3
Full Baths 1
Three Quarter Bath 1
HOA Fees $385/mo
HOA Y/N Yes
Year Built 1984
Annual Tax Amount $1,032
Tax Year 2025
Lot Size 871 Sqft
Acres 0.02
Property Sub-Type Townhouse
Source ires
Property Description
Location
State CO
County El Paso
Community The Bluffs At Red Deer
Area Out Of Area
Zoning PUD HS
Direction From Academy and union go southwest on union, turn right on Damon Drive, Right on Blazek Loop. Take your first Right, home will be on the Left.
Rooms
Family Room 1
Basement Full, Partially Finished
Interior
Interior Features Cathedral Ceiling(s), Walk-In Closet(s)
Heating Forced Air
Cooling Central Air
Appliance Dishwasher, Refrigerator, Washer, Dryer, Disposal
Exterior
Exterior Feature Balcony
Parking Features Reserved
Garage Spaces 2.0
Utilities Available Electricity Available
View Y/N No
Roof Type Composition
Garage Yes
Building
Lot Description Paved
Sewer Public Sewer
Water City
Level or Stories Two
Structure Type Stucco
New Construction false
Schools
Elementary Schools Audubon
Middle Schools Academy For Advanced And Creative Learning
High Schools Colorado Springs 11
School District Colorado Springs 11
Others
HOA Fee Include Trash,Snow Removal,Exterior Maintenance
Acceptable Financing Cash, Conventional, FHA, VA, 1031 Exchange
Listing Terms Cash, Conventional, FHA, VA, 1031 Exchange
Special Listing Condition Private Owner
Virtual Tour https://www.zillow.com/view-imx/d928c982-80bc-4f27-a6c5-249de4976879?initialViewType=pano

Nearby Locations
GET MORE INFORMATION