

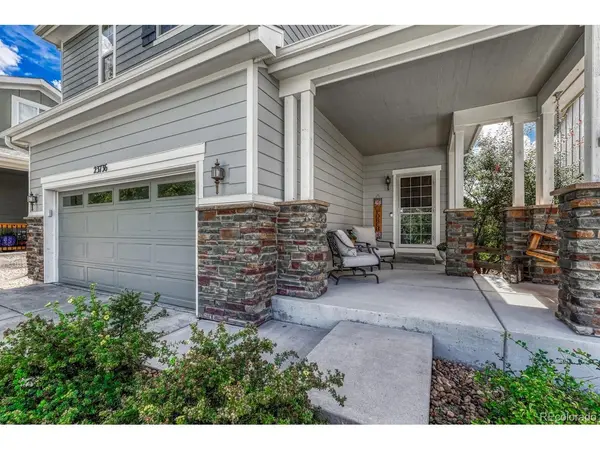

23736 Eagle Bend, Parker, CO 80138
REQUEST A TOUR If you would like to see this home without being there in person, select the "Virtual Tour" option and your agent will contact you to discuss available opportunities.
In-PersonVirtual Tour
$640,000
Est. payment /mo
3 Beds
4 Baths
2,786 SqFt

UPDATED:

Key Details

Property Type Single Family Home

Sub Type Single Family Residence

Listing Status Active

Purchase Type For Sale

Square Footage 2,786 sqft

Subdivision Villages Of Parker

MLS Listing ID IRE2646742

Bedrooms 3

Full Baths 3

Half Baths 1

HOA Fees $57/mo

HOA Y/N Yes

Year Built 2012

Annual Tax Amount $4,238

Tax Year 2025

Lot Size 4,356 Sqft

Acres 0.1

Property Sub-Type Single Family Residence

Source ires

Property Description

Golf Course Living with Mountain Views in The Villages of Parker! Welcome to this beautiful 3-bed, 4-bath home tucked away on a quiet cul-de-sac in The Villages of Parker. Perfectly positioned along the 10th tee of Black Bear Golf Course with unobstructed mountain views, mature landscaping, and frequent wildlife sightings. Inside, the main level offers an inviting flow between the kitchen, dining and family spaces. The kitchen features granite countertops, a gas range, and all appliances are included. The family room has a gas fireplace and pre-installed surround sound. A convenient main-level half bath has been refreshed with new lighting. Water- and scratch-resistant LVF flooring runs throughout the main level, while a Honeywell smart thermostat adds everyday convenience. Upstairs, you will find a spacious loft and all three bedrooms feature ceiling fans. The primary suite offers a true retreat with a large walk-in closet and a five-piece ensuite bath featuring a glass-enclosed shower, soaking tub, quartz countertops, updated lighting, and upgraded tile. The additional secondary bathroom has also been thoughtfully updated with quartz, new tile, and new pantry/storage spaces. An upstairs laundry room adds convenience, and the washer and dryer stay. The finished basement takes entertaining to the next level with a fantastic wet bar complete with a wine chiller, kegerator, microwave, and custom ambient lighting (all included). This area could serve as a 4th bedroom with a closet, three-quarter bath and a large storage rooms. Step outside to the backyard where mature trees, patio, window well covers, and gas fire pit create a comfortable space for relaxing. A low HOA of just $77/month, including access to the community pool, tennis courts, parks, trails, trash and recycling. With backing to the golf-course, mountain views, wildlife, a cul-de-sac setting, and thoughtfully finished living spaces, this is Colorado living at its best!

Location

State CO

County Douglas

Community Villages Of Parker

Area Metro Denver

Rooms

Family Room 1

Basement Partial, Sump Pump

Interior

Interior Features Open Floorplan, Pantry, Walk-In Closet(s), Wet Bar

Heating Forced Air

Cooling Central Air, Ceiling Fan(s)

Fireplaces Type Gas, Family Room, One

Appliance Self Cleaning Oven, Dishwasher, Refrigerator, Washer, Dryer, Microwave, Disposal, Fire Alarm

Exterior

Exterior Feature Sprinkler System

Parking Features Attached

Garage Spaces 2.0

Fence Fenced

Community Features Tennis Court(s), Pool, Playground, Park, Trail(s)

Utilities Available Electricity Available, Cable Available

View Y/N Yes

View Mountain(s), Plains View

Roof Type Composition

Porch Patio

Garage Yes

Building

Lot Description Cul-De-Sac, Deciduous Trees, Level, Abuts Golf Course, Golf Course Neighborhood, House Faces North, Gutters

Sewer Public Sewer

Water City

Level or Stories Two

Structure Type Frame

New Construction false

Schools

Elementary Schools Frontier Valley

Middle Schools Cimarron

High Schools Douglas County Re-1

School District Douglas County Re-1

Others

HOA Fee Include Trash,Snow Removal

Acceptable Financing Cash, Conventional, FHA, VA

Listing Terms Cash, Conventional, FHA, VA

Special Listing Condition Private Owner

Virtual Tour https://gaston-photography.view.property/2405073


Read Less Info
Information and Real Estate Services (IRES)
Listed by Courtney Walker

Nearby Locations

GET MORE INFORMATION

Melissa Patterson

Melissa Patterson

+1(970) 690-1339

Realtor License ID: 100096057

Realtor License ID: 100096057

Name

Name

Phone*

Phone

Message