

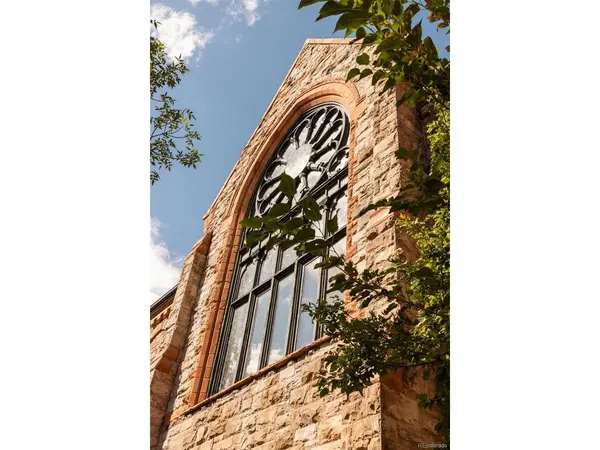

999 E 22nd #3, Denver, CO 80205
REQUEST A TOUR If you would like to see this home without being there in person, select the "Virtual Tour" option and your agent will contact you to discuss available opportunities.
In-PersonVirtual Tour
$749,900
Est. payment /mo
2 Beds
2 Baths
1,892 SqFt
Save

UPDATED:

Key Details

Property Type Condo

Sub Type Condominium

Listing Status Coming Soon

Purchase Type For Sale

Square Footage 1,892 sqft

Subdivision San Rafael Historic District

MLS Listing ID IRE5663299

Bedrooms 2

Full Baths 1

Half Baths 1

HOA Fees $872/mo

HOA Y/N Yes

Year Built 1891

Annual Tax Amount $3,958

Tax Year 2025

Property Sub-Type Condominium

Source ires

Property Description

In his book, "The Revenge of Analog: Real Things and Why They Matter," author David Sax extolls the importance of real, authentic and sensory things and experiences. And in a world where commodity is the rule, it feels even more essential to seek out those moments and places in life that speak to one's humanity. This is your chance to create the life you'd longed for and the place in which to do it... Originally designed by Denver architect Frank Kidder in the Gothic Revival style in 1891, and converted into the 12-unit Sanctuary Lofts in 1995 by Denver architect Norman Cable, this remarkable residential enclave is a testament to true architectural mastery. Within these stone walls, you'll find Residence #3, a stunning 2 bedroom, plus loft, one-and-one-half bath home that is the very definition of cool. But this isn't just some loft...It's a stunning renovation into one of the most livable homes you'll find in the city's center. The main floor features original beams and railings, a stunning fireplace mantel (not functional) with exposed brick, two-story ceilings, tons of natural light and a modern kitchen complete with Thermador gas range and granite countertops. Just up the floating staircase, you'll find an incredible loft space, that could be used in a variety of ways. The primary suite features large windows, two walk-in closets and exposed brick and stone walls, while the secondary bedroom feels as though it's nestled into the landscape, under the canopy of a gorgeous tree. You'll also find a number of pleasant surprises, such as 4 new mini-split units to make the space feel comfortable year-round, an interior leaded and stained-glass window created by Alex Glassman, that casts remarkable shades of light, even a couple of built-in speakers for the audiophile in you, and so much more. Let this be your sanctuary from an ordinary life...

Location

State CO

County Denver

Community San Rafael Historic District

Area Metro Denver

Zoning U-RH-2.5

Rooms

Family Room 1

Interior

Interior Features Eat-in Kitchen, Cathedral Ceiling(s), Open Floorplan, Pantry, Walk-In Closet(s), Kitchen Island

Heating Hot Water, Baseboard, Radiant

Cooling Wall/Window Unit(s), Ceiling Fan(s)

Appliance Dishwasher, Refrigerator, Bar Fridge, Washer, Dryer, Microwave, Disposal

Exterior

Parking Features Detached

Garage Spaces 1.0

Community Features Elevator, Gated

Utilities Available Electricity Available, Cable Available

View Y/N Yes

View City

Roof Type Fiberglass

Garage Yes

Building

Lot Description Historic District, Paved

Sewer Public Sewer

Water City

Level or Stories Two

Structure Type Stone

New Construction false

Schools

Elementary Schools Cole Arts And Science Academy

Middle Schools Wyatt

High Schools Denver District 1

School District Denver District 1

Others

HOA Fee Include Trash,Snow Removal,Water,Heat,Sewer

Acceptable Financing Cash, Conventional, FHA, VA

Listing Terms Cash, Conventional, FHA, VA

Special Listing Condition Private Owner


Read Less Info
Information and Real Estate Services (IRES)
Listed by Stan Kniss

Nearby Locations

GET MORE INFORMATION

Melissa Patterson

Melissa Patterson

+1(970) 690-1339

Realtor License ID: 100096057

Realtor License ID: 100096057

Name

Name

Phone*

Phone

Message