



UPDATED:
Key Details
Property Type Single Family Home
Sub Type Single Family Residence
Listing Status Active
Purchase Type For Sale
Square Footage 3,826 sqft
Subdivision Windsor
MLS Listing ID IRE3096237
Bedrooms 7
Full Baths 2
Three Quarter Bath 2
HOA Y/N No
Year Built 1973
Annual Tax Amount $2,841
Tax Year 2023
Lot Size 0.300 Acres
Acres 0.3
Property Sub-Type Single Family Residence
Source ires
Property Description
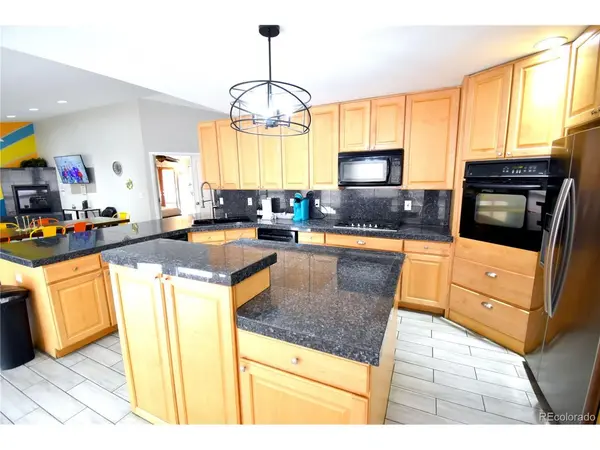
Space and income potential meet at 951 S Fulton Street. This one-of-a-kind Denver residence offers seven true bedrooms, four full bathrooms, and approximately 3,640 finished square feet: 2,140 above grade plus roughly 1,500 in the finished basement. Every bedroom is generously sized, and the expansive kitchen is built for cooking and gathering on a scale most homes simply can't accommodate.
The current owner has operated the property as a successful short-term rental for a number of years, and it is ready for its next host. With seven bedrooms, an owner-occupant can live on site and continue hosting under Denver's primary-residence short-term rental program. Buyer to verify current City and County of Denver STR licensing requirements. All it needs is a full-time host.
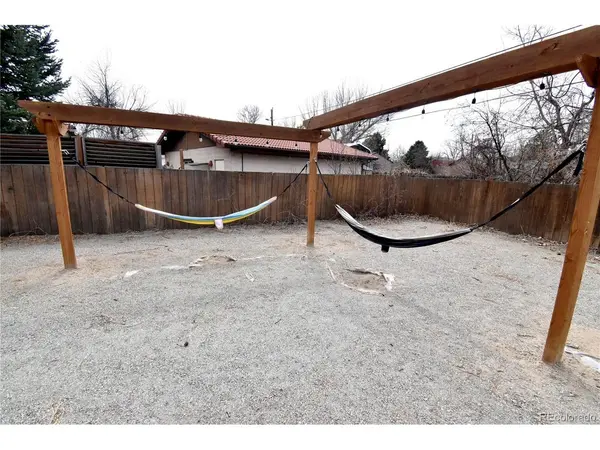
Set on a 13,200 square foot lot, nearly a third of an acre, the property delivers parking that is almost impossible to find in Denver: a driveway that holds four vehicles plus a detached two-car garage, six spaces in all. Out back, a fully fenced yard offers exceptional privacy for guests and residents alike.
The layout lends itself to a wide range of possibilities beyond STR: multi-generational living with room for everyone, a co-living or house-hacking investment, or a residential care or group living use. Buyer to verify zoning, licensing, and permitted uses with the City and County of Denver.
Minutes from Lowry, Anschutz Medical Campus, Cherry Creek, I-225, light rail, with quick access to downtown and DIA.
Homes with this much room, this much parking, this much lot, and this kind of track record rarely come to market. Schedule your private showing today.
Location
State CO
County Denver
Community Windsor
Area Metro Denver
Zoning S-SU-I
Direction SEE GOOGLE MAPS
Rooms
Basement Full
Interior
Heating Forced Air
Cooling Central Air
Exterior
Parking Features Detached
Garage Spaces 2.0
View Y/N No
Roof Type Composition
Garage Yes
Building
Lot Description Level
Sewer Public Sewer
Level or Stories One
Structure Type Frame
New Construction false
Schools
Elementary Schools Denver Green
Middle Schools Denver Green
High Schools Denver District 1
School District Denver District 1
Others
Acceptable Financing Cash, Conventional
Listing Terms Cash, Conventional
Special Listing Condition Private Owner

Nearby Locations
GET MORE INFORMATION