




UPDATED:
Key Details
Property Type Single Family Home
Sub Type Single Family Residence
Listing Status Active
Purchase Type For Sale
Square Footage 3,524 sqft
Subdivision Rocking Horse
MLS Listing ID IRE6706143
Bedrooms 3
Full Baths 2
Three Quarter Bath 1
HOA Fees $294/mo
HOA Y/N Yes
Year Built 2020
Annual Tax Amount $6,002
Tax Year 2025
Lot Size 6,534 Sqft
Acres 0.15
Property Sub-Type Single Family Residence
Source ires
Property Description
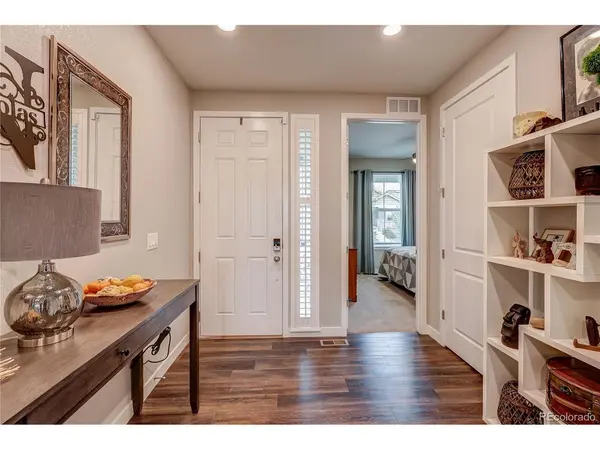
From the moment you enter, you'll appreciate the thoughtful design and attention to detail. The bright and spacious main level features luxury vinyl plank flooring, energy-efficient technology, and a inviting fireplaces that add warmth and character. The main level also offers a flexible bedroom that can easily be used as a private study, home office, or comfortable sitting area, providing the versatility to suit your lifestyle.
The gourmet kitchen is ideal for both everyday living and entertaining, with stainless steel appliances, a gas cooktop, a large center island, and elegant slab quartz countertops.
The finished walk-out basement offers exceptional additional living space, including a bedroom, full bathroom, and comfortable living area with direct access to the fenced backyard.
Outside, enjoy an expansive covered patio and beautifully landscaped, low-maintenance grounds-perfect for relaxing or entertaining.
Living in Inspiration means enjoying an impressive array of amenities and activities. Residents have access to the community clubhouse and pool, as well as the Hilltop Club, a resort-style clubhouse featuring pickleball courts, tennis and bocce courts, yoga studio, state-of-the-art fitness center, fitness classes, social events, and outdoor gathering spaces with scenic views and a firepit.
Conveniently located near shopping, dining, entertainment, and everyday conveniences, the home offers easy access to Downtown Denver, Lone Tree, Centennial, the Denver Tech Center, and surrounding areas.
Location
State CO
County Douglas
Community Rocking Horse
Area Metro Denver
Direction From E-470, take Exit 9 for Gartrell Rd. Continue on S Gartrell Rd, then turn right onto Inspiration Ln, right onto E Rockinghorse Pkwy, right onto S Tibet Ct, and right onto E Narrowleaf Pl, which becomes S Ukraine Ct. Home is on the right.
Rooms
Family Room 1
Basement Walk-Out Access
Interior
Interior Features Open Floorplan, Pantry, Walk-In Closet(s), Kitchen Island
Heating Forced Air
Cooling Wall/Window Unit(s), Ceiling Fan(s)
Fireplaces Type Two or More, Gas, Electric, Family Room, Basement
Appliance Self Cleaning Oven, Dishwasher, Refrigerator, Washer, Dryer, Microwave, Disposal
Exterior
Exterior Feature Balcony
Parking Features Attached
Garage Spaces 2.0
Community Features Clubhouse, Tennis Court(s), Pool, Playground, Fitness Center, Park
Utilities Available Electricity Available, Cable Available
View Y/N Yes
View Mountain(s)
Roof Type Composition
Porch Patio
Garage Yes
Building
Lot Description Paved
Sewer Public Sewer
Water City
Level or Stories One
Structure Type Frame,Brick
New Construction false
Schools
Elementary Schools Pine Lane Prim/Inter
Middle Schools Sierra
High Schools Douglas County Re-1
School District Douglas County Re-1
Others
HOA Fee Include Trash
Acceptable Financing Cash, Conventional
Listing Terms Cash, Conventional
Special Listing Condition Private Owner
Virtual Tour https://fusion.realtourvision.com/idx/338743

Nearby Locations
GET MORE INFORMATION