

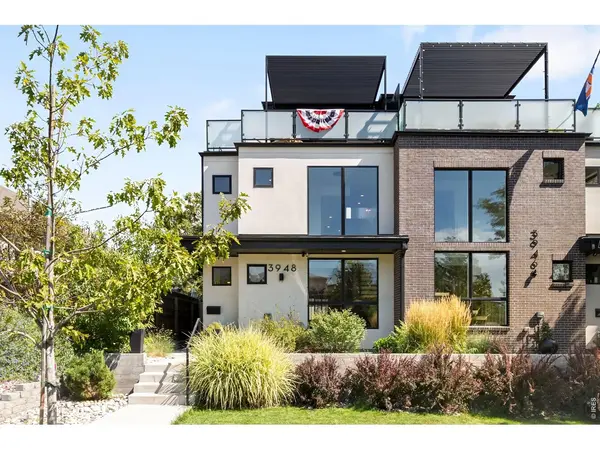
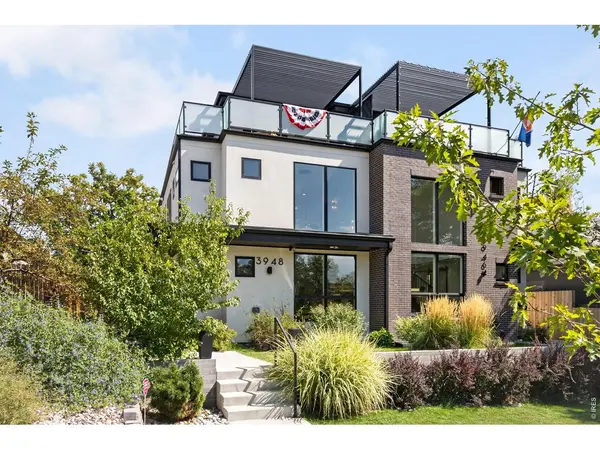
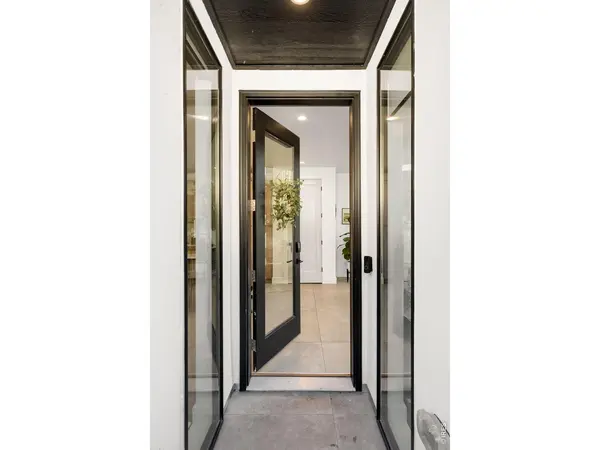

3948 Navajo, Denver, CO 80211
REQUEST A TOUR If you would like to see this home without being there in person, select the "Virtual Tour" option and your agent will contact you to discuss available opportunities.
In-PersonVirtual Tour
$1,585,000
Est. payment /mo
5 Beds
6 Baths
3,429 SqFt
Save

UPDATED:

Key Details

Property Type Multi-Family

Sub Type Duplex

Listing Status Coming Soon

Purchase Type For Sale

Square Footage 3,429 sqft

Subdivision Sunnyside

MLS Listing ID IRE1069061

Bedrooms 5

Half Baths 1

Three Quarter Bath 5

HOA Y/N No

Year Built 2020

Annual Tax Amount $6,811

Tax Year 2025

Lot Size 6,098 Sqft

Acres 0.14

Property Sub-Type Duplex

Source ires

Property Description

Set in Denver's coveted Sunnyside neighborhood, this distinctive residence pairs modern design with exceptional indoor-outdoor living. Floor-to-ceiling windows flood the main level with natural light, where a gas fireplace with a custom stone surround anchors the open living space. Sliding glass doors extend the home outdoors to a private patio beneath a wood pergola, creating a natural setting for entertaining and everyday living.At the heart of the home, the kitchen combines light wood cabinetry with an oversized statement island, built-in coffee system and an adjoining dining area illuminated by a sculptural chandelier. Three bedrooms each offer the privacy of an en-suite bath and walk-in closet, while the primary suite features a spacious dual vanity. Upstairs, a rooftop deck and wraparound balcony offer mountain and city views and an inviting setting for morning coffee, sunsets or evenings outdoors. Adding remarkable versatility, the lower level functions as a fully separate two-bedroom, two-bath apartment with its own private entrance, living area and kitchenette, ideal for guests, extended stays or potential rental income.The private backyard includes one of the home's most memorable details: a distinctive carved "Ski Bear" integrated into the fence. A detached two-car garage with custom shelving provides generous parking and storage, completing a home designed to live as beautifully as it looks.

Location

State CO

County Denver

Community Sunnyside

Area Metro Denver

Zoning U-TU-C

Rooms

Family Room 1

Basement Full, Partially Finished, Sump Pump

Interior

Interior Features Eat-in Kitchen, Open Floorplan, Walk-In Closet(s), Wet Bar, Washer/Dryer Hookup, Kitchen Island, High Ceilings

Heating Forced Air

Cooling Central Air, Ceiling Fan(s)

Flooring Wood

Fireplaces Type Gas, Living Room

Appliance Gas Range, Dishwasher, Refrigerator, Bar Fridge, Washer, Dryer, Microwave, Disposal, Fire Alarm

Exterior

Exterior Feature Balcony

Parking Features Detached

Garage Spaces 2.0

Community Features None

Utilities Available Natural Gas Available, Electricity Available, Cable Available, High Speed Avail

View Y/N Yes

View Hills, City

Roof Type Flat

Improvements No

Porch Patio

Garage Yes

Building

Lot Description Level, House Faces West, Paved, Sidewalks

Sewer Public Sewer

Water City

Level or Stories Three Or More

Structure Type Stucco

New Construction false

Schools

Elementary Schools Trevista

Middle Schools Skinner

High Schools Denver District 1

School District Denver District 1

Others

HOA Fee Include No Association Fee

Acceptable Financing Cash, Conventional

Listing Terms Cash, Conventional

Special Listing Condition Private Owner


Read Less Info
Information and Real Estate Services (IRES)
Listed by Connor Cole

Nearby Locations

GET MORE INFORMATION

Melissa Patterson

Melissa Patterson

+1(970) 690-1339

Realtor License ID: 100096057

Realtor License ID: 100096057

Name

Name

Phone*

Phone

Message