

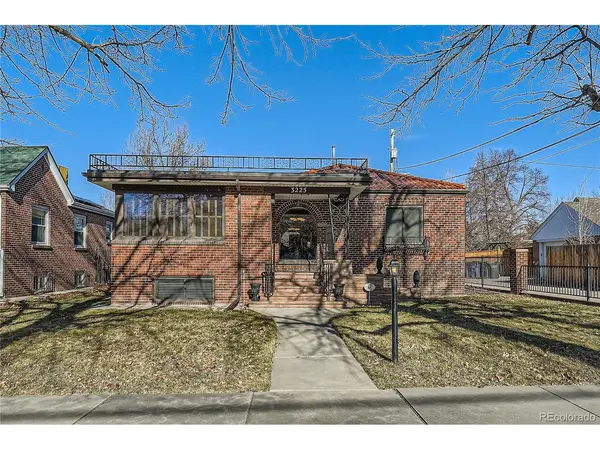

3225 W Scott, Denver, CO 80211
REQUEST A TOUR If you would like to see this home without being there in person, select the "Virtual Tour" option and your agent will contact you to discuss available opportunities.
In-PersonVirtual Tour
$1,450,000
Est. payment /mo
4 Beds
3 Baths
3,671 SqFt
Save

UPDATED:

Key Details

Property Type Single Family Home

Sub Type Single Family Residence

Listing Status Active

Purchase Type For Sale

Square Footage 3,671 sqft

Subdivision Grand View

MLS Listing ID IRE7744378

Style Contemporary

Bedrooms 4

Full Baths 1

Three Quarter Bath 2

HOA Y/N No

Year Built 1953

Annual Tax Amount $7,776

Tax Year 2025

Lot Size 8,276 Sqft

Acres 0.19

Property Sub-Type Single Family Residence

Source ires

Property Description

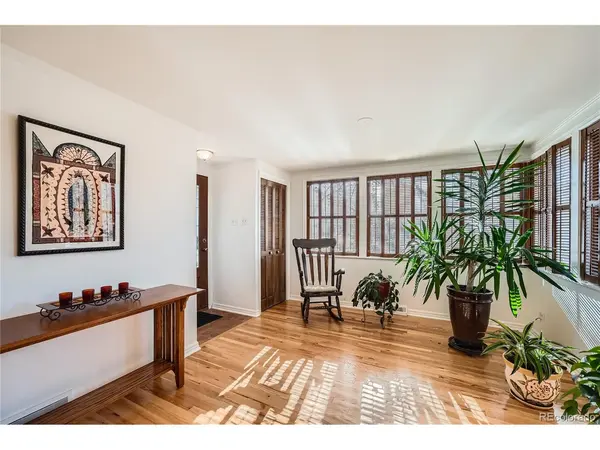
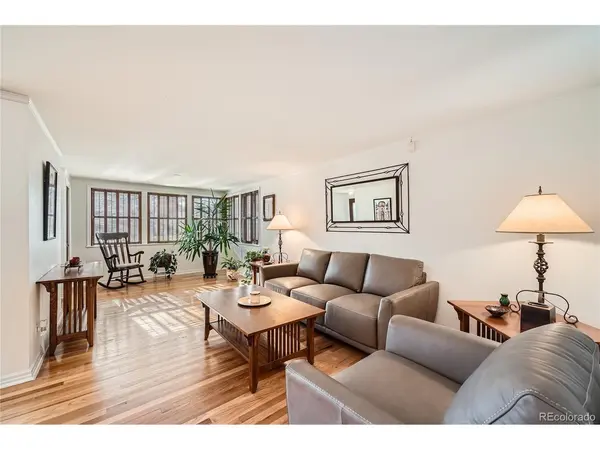
This beautiful home sits in the sought-after neighborhood of Grandview in Northwest Denver. The neighborhood boasts tree lined streets and closeness to welcoming Rocky Mountain Lake Park. This mid-century brick raised ranch home provides ample living space with its 3671 square feet. The main level features a formal living room and dining room with large entry window to let the view of the neighborhood in. In addition, it features a kitchen with granite counter tops and updated appliances, breakfast nook, large family room off the kitchen, the main bedroom, 2 additional bedrooms or 1 bedroom and an office. This level has two bathrooms, one full and a second full bathroom with a soaking tub. The family room features a fireplace and large windows to let the sun in and watch the sun as it goes down at night. Downstairs is a fully remodeled lower level that contains the laundry room, 4th bedroom, 3/4-bathroom, bonus room and storage room. The main floor features tile and hardwood floors while the lower level is carpeted with tile in the laundry room and bathroom. The lower level has south faced windows which let in plenty of sunlight throughout the day. The home recently had a new water line installed in summer of 2026. Outdoors, this brick ranch with a Spanish tile roof has a well-maintained back yard, covered patio, as well as an uncovered patio that gives plenty of space to host any backyard events comfortably. The home has an oversized two car garage as well as two additional off-street parking spots. The large 8480 square foot lot may possibly be allowed to be zoned for an ADU. This home's location offers easy access to I-70 and is just minutes from the numerous restaurants and shops along Lowell Blvd, Tennyson Street, Highlands Square and Sunnyside and is close to Downtown, the DCPA, Elitches, Ball Arena and Mile High Stadium. NO SHOWINGS TILL 09/20/2026.

Location

State CO

County Denver

Community Grand View

Area Metro Denver

Zoning U-SU-C

Direction I-70 TO FEDERAL BLVD, THEN SOUTH ON FEDERAL TO WEST SCOTT PLACE, TURN WEST TO THE PROPERTY

Rooms

Family Room 1

Basement Partial, Partially Finished

Interior

Interior Features Eat-in Kitchen, Wet Bar

Heating Forced Air

Cooling Central Air

Fireplaces Type Family Room, One

Appliance Dishwasher, Refrigerator, Washer, Dryer, Microwave, Freezer, Disposal, Fire Alarm

Exterior

Parking Features Detached

Garage Spaces 2.0

Fence Fenced

Utilities Available Electricity Available, Cable Available

View Y/N No

Roof Type Tile

Porch Patio

Garage Yes

Building

Lot Description Level, House Faces South, Paved, Gutters

Sewer Public Sewer

Water City

Architectural Style Contemporary

Level or Stories One

Structure Type Brick

New Construction false

Schools

Elementary Schools Trevista At Horace Mann

Middle Schools Strive Sunnyside

High Schools Denver District 1

School District Denver District 1

Others

Acceptable Financing Cash, Conventional, FHA

Listing Terms Cash, Conventional, FHA

Special Listing Condition Private Owner


Read Less Info
Information and Real Estate Services (IRES)
Listed by Teresa Lucero

Nearby Locations

GET MORE INFORMATION

Melissa Patterson

Melissa Patterson

+1(970) 690-1339

Realtor License ID: 100096057

Realtor License ID: 100096057

Name

Name

Phone*

Phone

Message