



UPDATED:
Key Details
Property Type Single Family Home
Sub Type Single Family Residence
Listing Status Coming Soon
Purchase Type For Sale
Square Footage 6,615 sqft
Subdivision Sapphire Pointe
MLS Listing ID IRE9413637
Bedrooms 5
Full Baths 3
Half Baths 1
HOA Fees $105/mo
HOA Y/N Yes
Year Built 2007
Annual Tax Amount $6,352
Tax Year 2025
Lot Size 0.370 Acres
Acres 0.37
Property Sub-Type Single Family Residence
Source ires
Property Description
The main level has been refreshed with refinished hardwood floors, fresh interior paint, and new lighting. The expansive kitchen features new countertops, sink and backsplash, an enlarged island, abundant cabinetry with pull-out shelving, dual ovens, an induction cooktop, and stainless steel appliances. Three fireplaces throughout the home add warmth and character, with updated stone, mantels, and shiplap finishes.
The spacious primary retreat offers a sitting area, fireplace, large walk-in closet, and expansive bath with dual vanities. Additional updates include a remodeled main-floor bathroom, new ceiling fans throughout the second floor, and a barn door on the kitchen pantry.
Enjoy peaceful open-space views from the recently re-stained and structurally improved deck, covered deck, patio and private backyard. The north side of the yard has been leveled and newly sodded, adding valuable useable lawn space.
The 2,245 square feet of unfinished space offers endless possibilities for the next owner-additional bedrooms, a home gym, recreation space, theater, office, guest suite, or storage.
Sapphire Point offers a community pool, tennis courts, parks, open fields, walking and running trails, and maintained open space. HOA dues also include snow and trash removal and open-space maintenance.
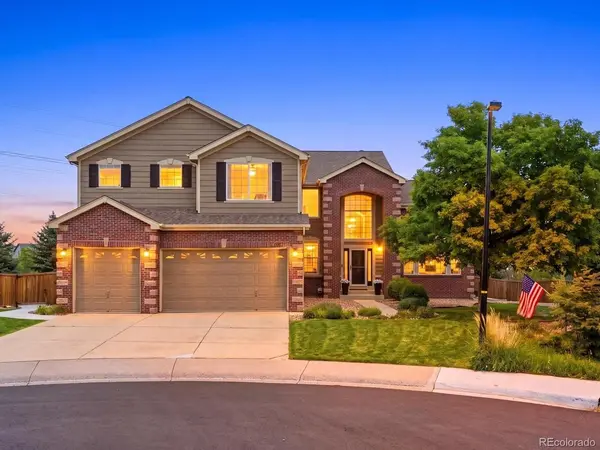
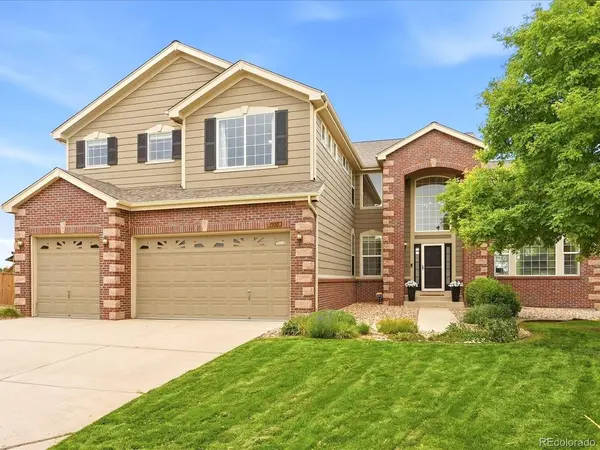
With extensive recent improvements, a private cul-de-sac setting, open-space views, and substantial unfinished space, this home offers beautifully finished living today with tremendous potential for the future.
Location
State CO
County Douglas
Community Sapphire Pointe
Area Metro Denver
Rooms
Basement Full, Unfinished, Daylight
Interior
Interior Features Eat-in Kitchen, Open Floorplan, Pantry, Walk-In Closet(s), Kitchen Island
Heating Forced Air
Cooling Central Air, Ceiling Fan(s)
Fireplaces Type Two or More, Gas
Appliance Refrigerator, Microwave, Fire Alarm
Exterior
Exterior Feature Sprinkler System, Oversized Garage
Parking Features Attached
Garage Spaces 3.0
Fence Fenced
Community Features Clubhouse, Tennis Court(s), Pool, Playground
View Y/N No
Roof Type Composition
Porch Patio
Garage Yes
Building
Lot Description Cul-De-Sac, Level, Abuts Public Open Space, Paved, Gutters
Sewer Public Sewer
Water City
Level or Stories Three Or More
Structure Type Frame
New Construction false
Schools
Elementary Schools Sage Canyon
Middle Schools Mesa
High Schools Douglas County Re-1
School District Douglas County Re-1
Others
HOA Fee Include Trash
Acceptable Financing Cash, Conventional, FHA, VA, 1031 Exchange
Listing Terms Cash, Conventional, FHA, VA, 1031 Exchange
Special Listing Condition Private Owner

Nearby Locations
GET MORE INFORMATION