

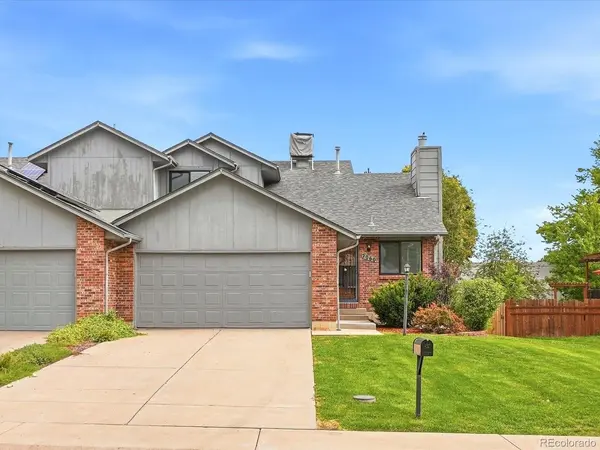
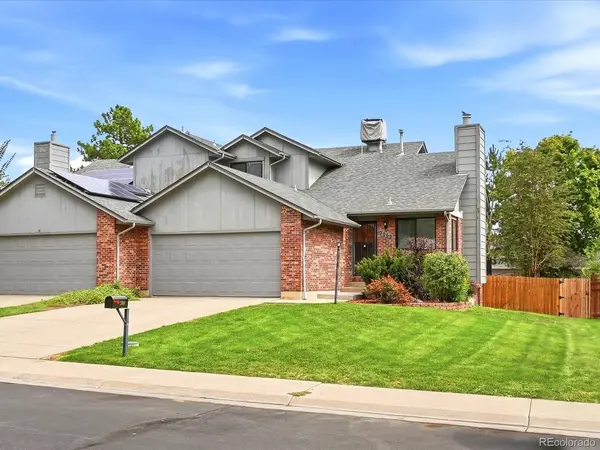

2060 Yarrow, Lakewood, CO 80214
REQUEST A TOUR If you would like to see this home without being there in person, select the "Virtual Tour" option and your agent will contact you to discuss available opportunities.
In-PersonVirtual Tour
$649,000
Est. payment /mo
4 Beds
3 Baths
2,219 SqFt
Save

UPDATED:

Key Details

Property Type Single Family Home

Listing Status Active

Purchase Type For Sale

Square Footage 2,219 sqft

Subdivision Parkridge Plaza

MLS Listing ID IRE2967516

Bedrooms 4

Full Baths 1

Three Quarter Bath 2

HOA Y/N No

Year Built 1983

Annual Tax Amount $3,994

Tax Year 2025

Lot Size 5,227 Sqft

Acres 0.12

Source ires

Property Description

STEP INSIDE AND FEEL INSTANTLY AT HOME! This inviting two-story offers bright, open living spaces, thoughtful updates, and room to spread out. **The dramatic vaulted living room is filled with natural light from expansive windows and features a cozy gas fireplace, while light-finish LVP flooring creates a seamless flow into the dining room and kitchen. **The updated kitchen is both beautiful and functional, featuring abundant white cabinetry, granite countertops, a stainless steel sink, and updated stainless steel stove, dishwasher, microwave, and refrigerator. A large window frames views of the backyard. **The spacious dining area opens directly onto the large deck-perfect for summer dinners, entertaining, or simply relaxing outdoors. **Retreat to the main-floor primary suite with a walk-in closet and stunning updated three-quarter bath featuring double sinks, quartz countertops, and a spacious walk-in shower. **Upstairs offers a large second bedroom with an organized walk-in closet, updated full bath, and an impressive loft overlooking the living room-ideal for a second living area, office, or creative space. **The finished basement adds a bright family room with garden-level windows, third bedroom, three-quarter bath, and versatile bonus room perfect for an office, gym, hobby room, or possible fourth nonconforming bedroom. **OF NOTE: Seller has updated many of the mechanicals including the furnace, water heater and select windows. **Outside, enjoy a fully fenced backyard, raised garden beds, and a large new deck ready for gatherings. **With its welcoming brick and frame exterior, generous front lawn, flexible living spaces, and numerous updates, this home is ready to be enjoyed! **Buyer and/or Buyer's Agent to Verify All Information!

Location

State CO

County Jefferson

Community Parkridge Plaza

Area Metro Denver

Direction Wadsworth to 20th Ave, go West to Yarrow, go North and house is on the right

Rooms

Family Room 1

Basement Partially Finished

Interior

Interior Features Cathedral Ceiling(s), Open Floorplan, Walk-In Closet(s)

Heating Forced Air

Cooling Central Air, Evaporative Cooling

Fireplaces Type Gas Log, Living Room, One

Appliance Dishwasher, Refrigerator, Washer, Dryer, Microwave, Fire Alarm

Exterior

Parking Features Attached

Garage Spaces 2.0

Fence Fenced

Utilities Available Natural Gas Available

View Y/N No

Roof Type Composition

Garage Yes

Building

Lot Description Level, House Faces West, Paved

Sewer Public Sewer

Water City

Level or Stories Two

Structure Type Frame,Brick,Wood Siding

New Construction false

Schools

Elementary Schools Slater

Middle Schools Creighton

High Schools Jefferson Dist R-1

School District Jefferson Dist R-1

Others

Acceptable Financing Cash, Conventional, FHA, VA

Listing Terms Cash, Conventional, FHA, VA


Read Less Info
Information and Real Estate Services (IRES)
Listed by Andrew Petrone

Nearby Locations

GET MORE INFORMATION

Melissa Patterson

Melissa Patterson

+1(970) 690-1339

Realtor License ID: 100096057

Realtor License ID: 100096057

Name

Name

Phone*

Phone

Message