

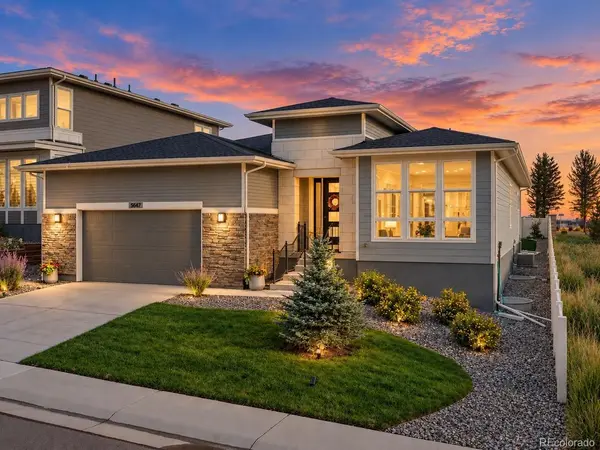
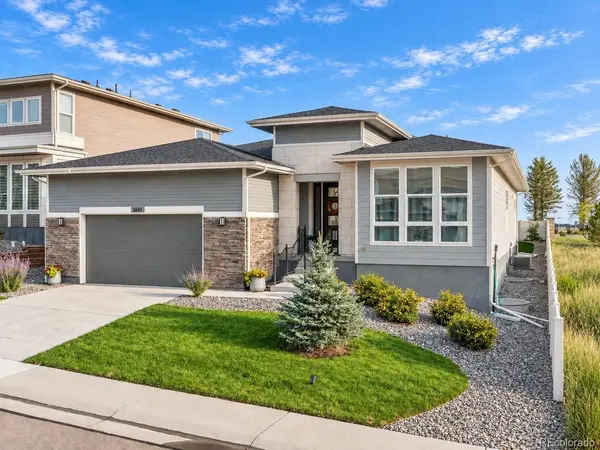

5647 Amarosa, Parker, CO 80134
5647 Amarosa, Parker, CO 80134,Video Tour
5647 Amarosa, Parker, CO 80134
REQUEST A TOUR If you would like to see this home without being there in person, select the "Virtual Tour" option and your agent will contact you to discuss available opportunities.
In-PersonVirtual Tour
$825,000
Est. payment /mo
3 Beds
3 Baths
4,140 SqFt

UPDATED:

Key Details

Property Type Single Family Home

Sub Type Single Family Residence

Listing Status Active

Purchase Type For Sale

Square Footage 4,140 sqft

Subdivision Allison Ranch

MLS Listing ID IRE6381860

Bedrooms 3

Full Baths 2

Half Baths 1

HOA Fees $128/mo

HOA Y/N Yes

Year Built 2023

Annual Tax Amount $9,662

Tax Year 2025

Lot Size 6,969 Sqft

Acres 0.16

Property Sub-Type Single Family Residence

Source ires

Property Description

Some homes simply feel different the moment you arrive. Set on a premium corner lot with NO NEIGHBORS BEHIND & NO NEIGHBORS TO THE RIGHT, this exceptional Toll Brothers ranch offers something increasingly rare in a newer community: space, privacy & room to breathe. The south-facing orientation is ideal for Colorado winters, while the oversized 675 SqFt 2-car garage provides extra room for vehicles, toys & storage. Inside, elevated finishes meet effortless main-floor living with 10-ft ceilings, LVP flooring throughout & no carpet. At the heart of the home, the stunning kitchen features upgraded Yorktowne cabinetry in charcoal gray & cappuccino, soft-close doors & drawers, charcoal quartz countertops, elegant wave backsplash, double-sided island with extra storage & a gourmet stainless appliance package with gas range, modern hood & built-in microwave/oven. With 3 bedrooms, 2.5 baths, a flexible office/den or dining room & main-floor laundry with sink, every space feels thoughtfully designed. Privately tucked away, the primary suite overlooks the peaceful backyard, creating a quiet retreat at the end of the day. Downstairs, 1,493 unfinished SqFt with 9-ft ceilings & bathroom rough-in offers incredible potential to make the home your own. Step outside to a professionally landscaped xeriscape backyard with artificial turf, large covered patio & 5-ft privacy fence, perfect for quiet mornings, summer dinners & Colorado evenings outdoors. Enjoy added peace of mind with 7 years remaining on the structural warranty, plus an Ecobee thermostat, tankless water heater & radon mitigation system. Allison Ranch offers parks, native open space, Cherry Creek Trail access, community pool, clubhouse, fitness center & sports fields. Golf-cart over to Pradera or The Pinery Golf Club or enjoy nearby pickleball, tennis, basketball, disc golf & more. Beautifully finished, remarkably private & designed for the way you want to live. Don't wait, schedule your tour today!

Location

State CO

County Douglas

Community Allison Ranch

Area Metro Denver

Direction Use Google or Apple maps

Rooms

Family Room 1

Basement Partial, Unfinished, Crawl Space, Structural Floor, Built-In Radon, Sump Pump

Interior

Interior Features Eat-in Kitchen, Open Floorplan, Pantry, Walk-In Closet(s), Kitchen Island

Heating Forced Air, Humidity Control

Cooling Central Air, Ceiling Fan(s)

Fireplaces Type Gas, Family Room, One

Appliance Dishwasher, Microwave, Water Softener Owned, Water Purifier Owned, Disposal, Fire Alarm

Exterior

Exterior Feature Sprinkler System, Oversized Garage

Parking Features Attached

Garage Spaces 2.0

Fence Fenced

Community Features Clubhouse, Pool, Playground, Fitness Center, Park, Trail(s)

Utilities Available Natural Gas Available, Electricity Available, Cable Available

View Y/N No

Roof Type Composition

Porch Patio

Garage Yes

Building

Lot Description Corner Lot, Abuts Public Open Space, Abuts Private Open Space, House Faces South, Gutters

Sewer Public Sewer

Water City

Level or Stories One

Structure Type Frame,Stone,Composition,Concrete

New Construction false

Schools

Elementary Schools Northeast

Middle Schools Sagewood

High Schools Douglas County Re-1

School District Douglas County Re-1

Others

HOA Fee Include Trash

Acceptable Financing Cash, Conventional, FHA, VA, 1031 Exchange

Listing Terms Cash, Conventional, FHA, VA, 1031 Exchange

Special Listing Condition Private Owner

Virtual Tour https://www.zillow.com/view-imx/c59e8029-f76e-42fd-bb73-445e434124d0?setAttribution=mls&wl=true&initialViewType=pano


Read Less Info
Information and Real Estate Services (IRES)
Listed by Michael Nirk

Nearby Locations

GET MORE INFORMATION

Melissa Patterson

Melissa Patterson

+1(970) 690-1339

Realtor License ID: 100096057

Realtor License ID: 100096057

Name

Name

Phone*

Phone

Message