




UPDATED:
Key Details
Property Type Single Family Home
Sub Type Single Family Residence
Listing Status Coming Soon
Purchase Type For Sale
Square Footage 6,285 sqft
Subdivision Heritage West
MLS Listing ID IRE9184419
Bedrooms 5
Full Baths 2
Half Baths 1
Three Quarter Bath 2
HOA Fees $736
HOA Y/N Yes
Year Built 1993
Annual Tax Amount $8,792
Tax Year 2025
Lot Size 0.300 Acres
Acres 0.3
Property Sub-Type Single Family Residence
Source ires
Property Description
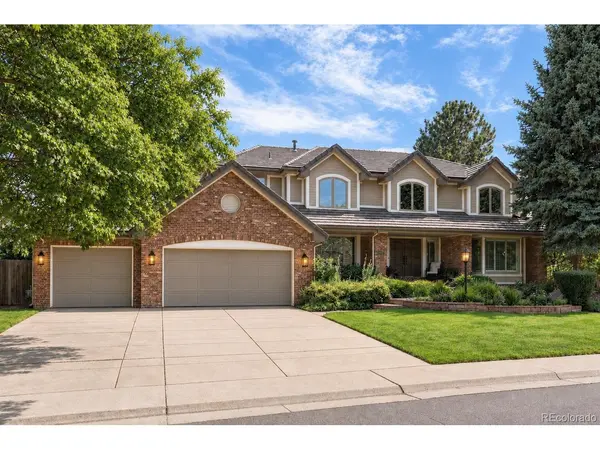
Tucked at the quiet end of a cul-de-sac in highly sought-after Heritage West, this beautifully maintained custom home enjoys one of the neighborhood's most memorable settings; backing to open space, surrounded by mature trees and positioned to capture sweeping views with an extraordinary sense of privacy and serenity.
Inside, 6,285 square feet unfold with gracious proportions and timeless warmth. A soaring foyer and sweeping staircase introduce elegant living and dining rooms, while the dramatic two-story great room pairs a fireplace with walls of windows that bring the outdoors in. The spacious kitchen features granite surfaces, a generous seamless island, abundant custom cabinetry and a sunlit breakfast area overlooking the open space. French doors open to a richly appointed main-level office, creating a private and polished place to work.
More than a laundry room, the butler's pantry-style service area offers extensive counter space, a walk-in pantry, abundant storage and room for a second refrigerator.
Upstairs, the primary suite is a peaceful retreat with a fireplace, sitting area, beautiful views and vibrant pink sky sunrises, walk-in closet and spacious five-piece bath. Three additional upper-level bedrooms are generously sized, each with its own walk-in closet.
The custom-finished walkout level expands the home with media, lounge and game areas, a full wet bar, fifth bedroom and bath, ideal for extended stays, entertaining or multigenerational living.
Outside, the elevated deck and covered walkout patio provide front-row seating to the changing seasons, while the fully fenced .30-acre yard blends seamlessly into the natural surroundings.
With five bedrooms, a dedicated office, five baths and a three-car garage, this exceptional home brings together space, privacy and an incomparable setting.
A Rare Heritage West Opportunity-where the view is not simply admired, but becomes part of everyday life.
Location
State CO
County Jefferson
Community Heritage West
Area Metro Denver
Rooms
Family Room 1
Basement Partially Finished, Walk-Out Access
Interior
Interior Features Eat-in Kitchen, Cathedral Ceiling(s), Open Floorplan, Pantry, Walk-In Closet(s), Jack & Jill Bathroom, Kitchen Island
Heating Forced Air
Cooling Central Air, Ceiling Fan(s)
Fireplaces Type Gas, Great Room
Appliance Double Oven, Dishwasher, Refrigerator, Washer, Dryer, Freezer, Disposal, Fire Alarm
Exterior
Exterior Feature Sprinkler System, Balcony
Parking Features Attached
Garage Spaces 3.0
Fence Fenced
Community Features Tennis Court(s), Pool
Utilities Available Electricity Available, Cable Available
View Y/N Yes
View Hills, Plains View, City, Water
Roof Type Shake
Porch Patio, Deck
Garage Yes
Building
Lot Description Level, Abuts Public Open Space, Meadow, Paved, Gutters
Sewer Public Sewer
Water City
Level or Stories Two
Structure Type Brick,Vinyl Siding
New Construction false
Schools
Elementary Schools Devinny
Middle Schools Dunstan
High Schools Jefferson Dist R-1
School District Jefferson Dist R-1
Others
HOA Fee Include Trash
Acceptable Financing Cash, Conventional, VA
Listing Terms Cash, Conventional, VA
Special Listing Condition Private Owner
Virtual Tour https://www.zillow.com/view-imx/d73a57a8-0af7-4cf5-9ffe-17221aaa120b?setAttribution=mls&wl=true&initialViewType=pano

Nearby Locations
GET MORE INFORMATION