

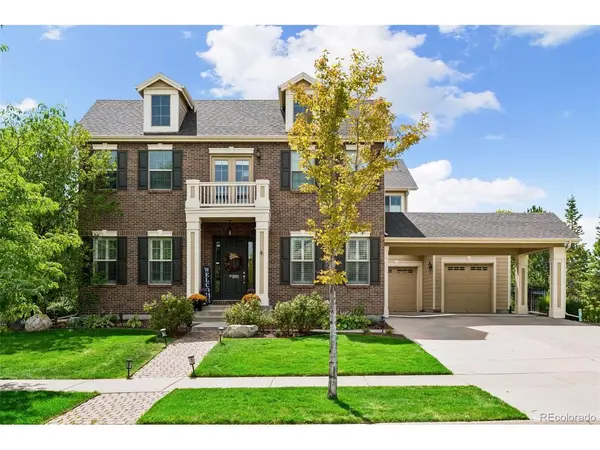
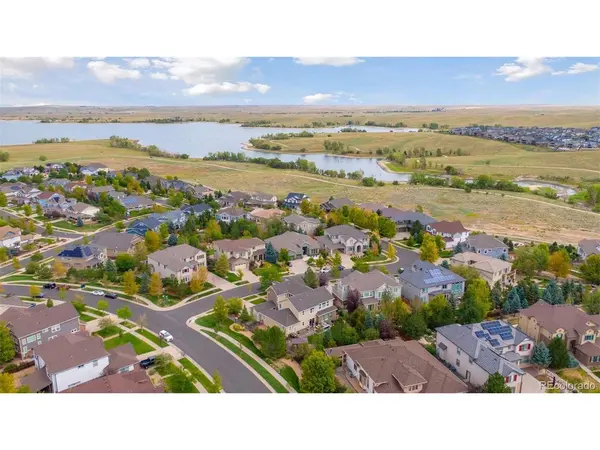

26881 E Arbor, Aurora, CO 80016
REQUEST A TOUR If you would like to see this home without being there in person, select the "Virtual Tour" option and your agent will contact you to discuss available opportunities.
In-PersonVirtual Tour
$1,100,000
Est. payment /mo
5 Beds
5 Baths
6,434 SqFt

UPDATED:

Key Details

Property Type Single Family Home

Sub Type Single Family Residence

Listing Status Coming Soon

Purchase Type For Sale

Square Footage 6,434 sqft

Subdivision Beacon Point

MLS Listing ID IRE5517488

Bedrooms 5

Full Baths 3

Half Baths 1

Three Quarter Bath 1

HOA Fees $200/qua

HOA Y/N Yes

Year Built 2007

Annual Tax Amount $10,516

Tax Year 2025

Lot Size 0.330 Acres

Acres 0.33

Property Sub-Type Single Family Residence

Source ires

Property Description

Experience the best of Colorado indoor-outdoor living in this exceptional 5-bed, 5-bath Beacon Point home just steps from Aurora Reservoir. Offering 6,434 total sq. ft. on a .33-acre lot, this home stands out with two Trex decks, secluded courtyard deck w/ fireplace & tranquil water feature adjacent to a private gazebo -creating an incredible setting for outdoor entertaining, dining or unwinding at the end of the day. Inside, the open-concept main level is equally impressive with 10-ft ceilings, hardwood flooring and a spacious great room w/ fireplace. The kitchen is designed for entertaining with an oversized island, granite countertops, double ovens, gas cooktop, 42-inch cherry cabinetry & pantry. A main-floor guest suite provides flexibility for guests or multi-generational living, while the private main-floor office offers dedicated work-from-home space. The spacious primary suite is a private oasis designed for relaxation, complete with its own retreat-an ideal space to enjoy a quiet morning with yoga or create a peaceful sitting area. The generously sized ensuite bath features dual vanities, a custom designed walk-in closet & a soaking tub. One bedroom w/ ensuite bath & two bedrooms with a shared bath complete the upper level. The connection between indoor & outdoor spaces makes this home ideal for everything from intimate dinners to large gatherings. Multiple decks & outdoor living areas provide plenty of opportunities to enjoy Colorado's beautiful weather throughout the seasons. An unfinished basement offers substantial additional space, while the 3-car garage & portico (2 car) provides parking. Enjoy a coveted Beacon Point location near Aurora Reservoir, where beaches, miles of trails & outdoor recreation are practically at your doorstep. Cherry Creek Schools & convenient access to Southlands shopping, restaurants & entertainment complete the lifestyle. Schedule your private tour & discover this exceptional Beacon Point home. More info: 26881EArborDr.com

Location

State CO

County Arapahoe

Community Beacon Point

Area Metro Denver

Rooms

Family Room 1

Basement Full, Unfinished, Slab, Built-In Radon, Radon Test Available, Sump Pump

Interior

Interior Features Eat-in Kitchen, Open Floorplan, Pantry, Walk-In Closet(s), Jack & Jill Bathroom, Kitchen Island

Heating Forced Air

Cooling Central Air, Ceiling Fan(s), Attic Fan

Fireplaces Type Two or More, Gas, Gas Log, Family Room, Dining Room

Appliance Self Cleaning Oven, Double Oven, Dishwasher, Refrigerator, Microwave, Disposal, Fire Alarm

Exterior

Exterior Feature Sprinkler System, Balcony, Tandem Garage

Parking Features Attached

Garage Spaces 3.0

Fence Fenced

Community Features Clubhouse, Tennis Court(s), Pool, Playground, Fitness Center, Trail(s)

Utilities Available Natural Gas Available, Electricity Available, Cable Available

View Y/N No

Roof Type Composition

Porch Deck

Garage Yes

Building

Lot Description Corner Lot, Level, Paved, Gutters

Sewer Public Sewer

Water City

Level or Stories Two

Structure Type Frame,Brick,Composition

New Construction false

Schools

Elementary Schools Pine Ridge

Middle Schools Fox Ridge

High Schools Cherry Creek 5

School District Cherry Creek 5

Others

HOA Fee Include Trash

Acceptable Financing Cash, Conventional, FHA, VA

Listing Terms Cash, Conventional, FHA, VA

Special Listing Condition Private Owner

Virtual Tour https://tours.spacecrafting.com/b-td36f7


Read Less Info
Information and Real Estate Services (IRES)
Listed by Medra Volpi

Nearby Locations

GET MORE INFORMATION

Melissa Patterson

Melissa Patterson

+1(970) 690-1339

Realtor License ID: 100096057

Realtor License ID: 100096057

Name

Name

Phone*

Phone

Message