



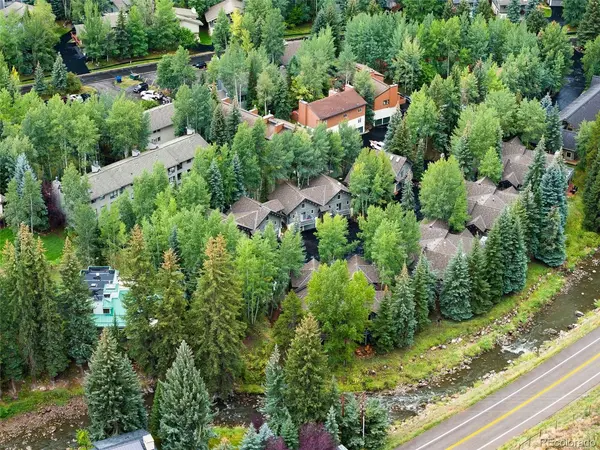

UPDATED:
Key Details
Property Type Condo
Sub Type Condominium
Listing Status Pending
Purchase Type For Sale
Square Footage 917 sqft
Subdivision Lodge At Timber Creek Condo
MLS Listing ID IRE2224724
Style Condo(Detached Only),Chalet
Bedrooms 2
Three Quarter Bath 2
HOA Fees $1,090/qua
HOA Y/N Yes
Year Built 1996
Annual Tax Amount $3,179
Tax Year 2025
Lot Size 3,484 Sqft
Acres 0.08
Property Sub-Type Condominium
Source ires
Property Description
Location
State CO
County Eagle
Community Lodge At Timber Creek Condo
Area Out Of Area
Zoning MDMF
Direction Exit I70 at West Vail Exit. South Frontage Road West, left at the second Kinnickinnick, left on Timber Creek Drive, into the cul-de-sac, D24 on the right.
Rooms
Basement Structural Floor
Interior
Interior Features Cathedral Ceiling(s), Pantry, Walk-In Closet(s)
Heating Baseboard, Radiant, Electronic Air Filter
Cooling Ceiling Fan(s)
Appliance Dishwasher, Refrigerator, Washer, Dryer, Gas Bar-B-Q, Disposal
Exterior
Exterior Feature Balcony
Parking Features Attached
Garage Spaces 2.0
Fence Partial
Utilities Available Natural Gas Available, Electricity Available, Cable Available
View Y/N Yes
View Mountain(s), Hills
Roof Type Fiberglass
Porch Patio
Garage Yes
Building
Lot Description Cul-De-Sac, House Faces North, Paved
Sewer Public Sewer
Water City
Architectural Style Condo(Detached Only), Chalet
Level or Stories Tri-Level
Structure Type Log,Stucco
New Construction false
Schools
Elementary Schools Red Sandstone
Middle Schools Homestake Peak
High Schools Eagle County Re 50
School District Eagle County Re 50
Others
HOA Fee Include Trash,Snow Removal,Exterior Maintenance
Acceptable Financing Cash, Conventional, Seller Financing
Listing Terms Cash, Conventional, Seller Financing
Special Listing Condition Private Owner

Nearby Locations
GET MORE INFORMATION