


UPDATED:
Key Details
Property Type Single Family Home
Sub Type Single Family Residence
Listing Status Coming Soon
Purchase Type For Sale
Square Footage 4,509 sqft
Subdivision Ken Caryl
MLS Listing ID IRE3631425
Bedrooms 6
Full Baths 2
Half Baths 1
Three Quarter Bath 2
HOA Fees $83/mo
HOA Y/N Yes
Year Built 1994
Annual Tax Amount $8,880
Tax Year 2025
Lot Size 0.330 Acres
Acres 0.33
Property Sub-Type Single Family Residence
Source ires
Property Description
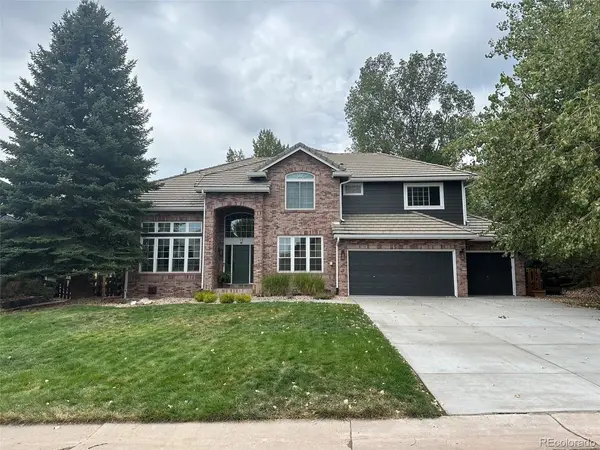
The main level features an open, inviting flow from the kitchen into the light and bright family room, creating an ideal space for everyday living and entertaining. A large office with custom built-ins, formal living and dining rooms, a HUGE laundry/mud room, and a powder room add both functionality and style.
Upstairs, the luxurious primary suite features two walk-in closets, a private balcony, a spacious reading nook or sitting area, and a beautifully appointed bath. Three additional bedrooms and two baths provide plenty of space for family and guests.
The awesome finished basement offers incredible flexibility, with two additional bedrooms or the option for a gym, plus a spacious recreation room featuring a wet bar and gas fireplace. The expansive outdoor space is perfect for entertaining or relaxing, with a newer stamped-concrete patio and plenty of room to enjoy Colorado's beautiful outdoors. New Furnace and A/C~New Driveway~Updated Windows~Concrete Tile Roof.
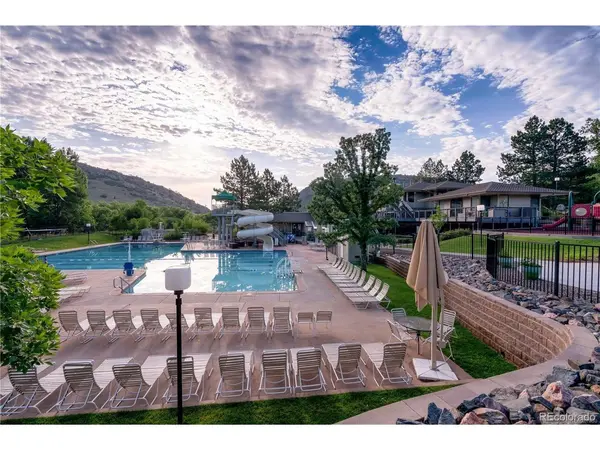
Ken Caryl amenities include three pools, over 4800 acres of private open space, interior paved walking trails, tennis and pickleball courts, and many playgrounds and parks.
Location
State CO
County Jefferson
Community Ken Caryl
Area Metro Denver
Zoning P-D
Rooms
Family Room 1
Basement Partially Finished, Slab
Interior
Interior Features Eat-in Kitchen, Pantry, Walk-In Closet(s), Jack & Jill Bathroom, Kitchen Island
Heating Forced Air
Cooling Central Air, Ceiling Fan(s), Attic Fan
Fireplaces Type Two or More, Family Room, Basement
Appliance Double Oven, Dishwasher, Refrigerator, Washer, Dryer, Disposal, Fire Alarm
Exterior
Exterior Feature Sprinkler System, Balcony
Parking Features Carport
Garage Spaces 3.0
Fence Partial
Community Features Clubhouse, Tennis Court(s), Pool, Playground, Fitness Center, Park, Trail(s)
View Y/N No
Roof Type Tile
Porch Patio
Garage Yes
Building
Lot Description Deciduous Trees, Level, House Faces East, Paved
Sewer Public Sewer
Water City
Level or Stories Two
Structure Type Frame
New Construction false
Schools
Elementary Schools Bradford
Middle Schools Bradford
High Schools Jefferson Dist R-1
School District Jefferson Dist R-1
Others
HOA Fee Include Trash
Acceptable Financing Cash, Conventional, VA, 1031 Exchange
Listing Terms Cash, Conventional, VA, 1031 Exchange
Special Listing Condition Private Owner, HUD Owned

Nearby Locations
GET MORE INFORMATION